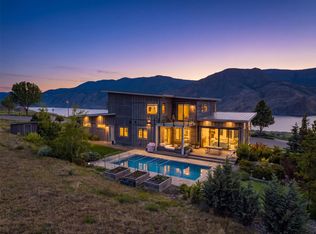
Welcome to Hidden Creek Acres—just ten minutes from town, yet a world away from the everyday. Set on 20 acres of gently rolling pasture with sweeping mountain views, this custom-built home offers a lifestyle that blends modern comfort with thoughtful, efficient design. Built in 2021, the home was designed for year-round comfort and efficiency. Triple-pane windows with additional sun-blocking on the south and west exposures help reduce heat gain in summer while retaining warmth in winter. Heated concrete floors, a natural gas boiler, dual mini-split heat pumps, and enhanced wall insulation work together to improve comfort while helping reduce energy demands. The functional layout includes a private primary suite with its own laundry, a flexible bonus room, and a walk-out two-bedroom suite for rental income or multi-generational living. Outside, a gravity-fed irrigation system waters the fields without pumping, helping reduce energy use and operating costs. The property also benefits from extensive water licences, a newly installed well (November 2025), and infrastructure designed for long-term rural living. Complete with a riding arena, animal pens, a detached two-car shop, sea can storage, a second septic field with RV hookups, and wide-open spaces, Hidden Creek Acres is more than a beautiful acreage—it's a home designed to live comfortably, efficiently, and in harmony with its surroundings.
For sale
C$1,990,000
5604 Rodeo Dr, Thompson Nicola, BC V1S 2A3
5beds
3,626sqft
Farm
Built in 2021
20.29 Acres Lot
$-- Zestimate®
C$549/sqft
C$-- HOA
What's special
Sweeping mountain viewsTriple-pane windowsNatural gas boilerDual mini-split heat pumpsEnhanced wall insulationFunctional layoutFlexible bonus room
- 129 days |
- 36 |
- 2 |
Zillow last checked:
Listing updated:
Listed by:
Ricki Andrews,
eXp Realty (Kamloops),
Kaity Hemminger,
eXp Realty (Kamloops)
Source: Association of Interior REALTORS,MLS®#: 10381610Originating MLS®#: Association of Interior REALTORS
Facts & features
Interior
Bedrooms & bathrooms
- Bedrooms: 5
- Bathrooms: 4
- Full bathrooms: 4
Primary bedroom
- Level: Main
- Dimensions: 13.42x12.00
Bedroom
- Level: Main
- Dimensions: 11.58x12.08
Bedroom
- Level: Basement
- Dimensions: 11.58x10.33
Bedroom
- Level: Basement
- Dimensions: 11.00x10.83
Bedroom
- Level: Basement
- Dimensions: 11.00x10.83
Other
- Features: Four Piece Bathroom
- Level: Main
- Dimensions: 0 x 0
Dining room
- Level: Main
- Dimensions: 14.25x9.58
Foyer
- Level: Main
- Dimensions: 8.33x7.92
Other
- Features: Three Piece Bathroom
- Level: Main
- Dimensions: 0 x 0
Other
- Features: Three Piece Bathroom
- Level: Basement
- Dimensions: 0 x 0
Other
- Features: Three Piece Bathroom
- Level: Basement
- Dimensions: 0 x 0
Kitchen
- Features: Additional Living Quarters
- Level: Basement
- Dimensions: 14.25x11.58
Kitchen
- Level: Main
- Dimensions: 12.00x12.42
Laundry
- Level: Basement
- Dimensions: 7.83x10.33
Living room
- Features: Additional Living Quarters
- Level: Basement
- Dimensions: 17.92x14.00
Living room
- Level: Main
- Dimensions: 17.83x20.75
Mud room
- Level: Main
- Dimensions: 10.00x12.83
Recreation
- Level: Basement
- Dimensions: 25.00x11.92
Heating
- Natural Gas, Radiant Floor
Cooling
- Heat Pump
Features
- Pantry
- Basement: Full,Finished,Separate Entrance,Walk-Out Access
- Number of fireplaces: 2
- Fireplace features: Wood Burning
Interior area
- Total interior livable area: 3,626 sqft
- Finished area above ground: 1,810
- Finished area below ground: 1,816
Video & virtual tour
Property
Parking
- Total spaces: 2
- Parking features: Additional Parking, Attached, Detached, Garage, Heated Garage, RV Access/Parking
- Attached garage spaces: 2
Features
- Levels: One
- Stories: 1
- Patio & porch: Covered, Deck, Porch
- Pool features: None
- Has view: Yes
- View description: Mountain(s), Panoramic, Valley
- Waterfront features: Creek, Pond
Lot
- Size: 20.29 Acres
- Features: Easy Access, Farm, Rural Lot, Views
Details
- Parcel number: 018140262
- Zoning: AF-1
Construction
Type & style
- Home type: SingleFamily
- Architectural style: Ranch
- Property subtype: Farm
Materials
- Wood Frame
Condition
- New construction: No
- Year built: 2021
Utilities & green energy
- Sewer: Septic Tank
- Water: Well
Community & HOA
Location
- Region: Thompson Nicola
Financial & listing details
- Price per square foot: C$549/sqft
- Annual tax amount: C$3,641
- Date on market: 4/2/2026
- Cumulative days on market: 128 days
- Ownership: Freehold,Fee Simple
- Has irrigation water rights: Yes
R
Ricki Andrews
By pressing Contact Agent, you agree that the real estate professional identified above may call/text you about your search, which may involve use of automated means and pre-recorded/artificial voices. You don't need to consent as a condition of buying any property, goods, or services. Message/data rates may apply. You also agree to our Terms of Use. Zillow does not endorse any real estate professionals. We may share information about your recent and future site activity with your agent to help them understand what you're looking for in a home.
Price history
Price history is unavailable.
Public tax history
Tax history is unavailable.
Climate risks
Neighborhood: V1S
Nearby schools
GreatSchools rating
No schools nearby
We couldn't find any schools near this home.
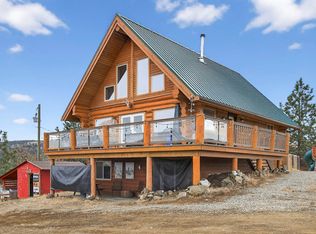
- C$1,099,9994 bd3 ba2.5k sqft524 Deer Dr, Thompson Nicola, BC V1S1Z9For Sale
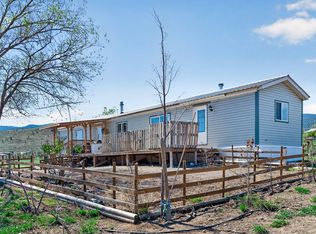
- C$559,9004.81 acres5880 Gardi Rd, Thompson Nicola, BC V1S2A1Lot/Land
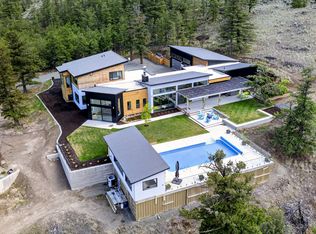
- C$2,580,0004 bd4 ba4k sqft879 Deer Dr, Thompson Nicola, BC V1S1Z9For Sale
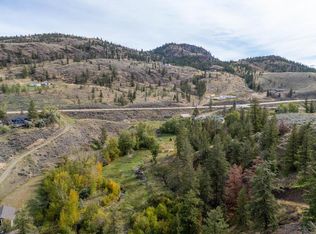
- C$309,0009.03 acresBeaton Rd, Kamloops, BC V2H1T7Lot/Land
- C$899,50060.54 acres840 Deer Dr, Thompson Nicola, BC V1S1Z9Lot/Land
- C$199,9992 bd1 ba1.3k sqft4796 Trans Canada Hwy E #5, Kamloops, BC V2C4S4For Sale
- C$549,0000.65 acres123 Lake Point Ct, Kamloops, BC V1S0G2Lot/Land
- C$550,0000.59 acres128 Lake Point Ct, Kamloops, BC V1S0G2Lot/Land
Similar homes
- C$2,580,0004 bd4 ba4k sqft879 Deer Dr, Thompson Nicola, BC V1S 1Z9For SaleMLS ID #10387751, Daimion Applegath. Association of Interior REALTORS
- C$1,945,0005 bd5 ba5.2k sqft229 Holloway Dr, Thompson Nicola, BC V1S 0B2For SaleMLS ID #10378086, Marianna Kindrachuk. Association of Interior REALTORS
- C$1,699,9005 bd4 ba4.6k sqft316 Holloway Dr, Thompson Nicola, BC V1S 0B2For Sale
 MLS ID #10396454, Scott Mcdowell. Association of Interior REALTORS
 - C$1,099,9994 bd3 ba2.5k sqft524 Deer Dr, Thompson Nicola, BC V1S 1Z9For SaleMLS ID #10379334, Daimion Applegath. Association of Interior REALTORS
- C$1,399,9006 bd4 ba3.5k sqft180 Rue Cheval Cir, Kamloops, BC V1S 0B3For SaleMLS ID #10394562, Kevin Wood. Association of Interior REALTORS
- C$1,275,0003 bd3 ba3.9k sqft347 Rue Cheval Cir, Kamloops, BC V1S 0G2For SaleMLS ID #10383584, Trevor E Finch. Association of Interior REALTORS
- C$1,849,0005 bd4 ba3.8k sqft1293 Prairie Rose Dr, Kamloops, BC V2E 0C5For SaleMLS ID #10382535, Cassidy Morgan. Association of Interior REALTORS
- C$1,429,0003 bd3 ba3.7k sqft268 Rue Cheval Cir, Kamloops, BC V1S 0G2For SaleMLS ID #10384588, Lindsay Pittman. Association of Interior REALTORS
- C$1,900,0004 bd4 ba3.4k sqft964 Fernie Rd, Kamloops, BC V2C 1B3For SaleMLS ID #10390173, Shambhu Chitharanjan. Association of Interior REALTORS
- C$1,299,0004 bd3 ba3.4k sqft6998 Vista Dr, Thompson Nicola, BC V0K 2J0For SaleMLS ID #10383357, Jillian McKinnon. Association of Interior REALTORS
- C$1,900,0005 bd2 ba2.3k sqft725 Yates Rd, Kamloops, BC V2B 6E1For SaleMLS ID #10381095, Riley Peterson. Association of Interior REALTORS
- C$1,399,0004 bd3 ba3.1k sqft1260 Thompson Ct, Kamloops, BC V0K 2J0For SaleMLS ID #10391465, Kevin Scharfenberg. Association of Interior REALTORS
- C$1,168,0005 bd2 ba2.9k sqft1480 Thompson River Dr, Kamloops, BC V0K 2J0For SaleMLS ID #10387981, Blake Bolster. Association of Interior REALTORS
- C$1,339,0006 bd4 ba3.6k sqft1872 Tolima Ct, Kamloops, BC V2E 0B1For SaleMLS ID #10396696, Jennifer Munro. Association of Interior REALTORS
- C$1,398,8004 bd4 ba4k sqft1809 Breakenridge Ct, Kamloops, BC V2E 1W9For SaleMLS ID #10396764, Phil Dabner. Association of Interior REALTORS
- C$998,0004 bd3 ba2.5k sqft260 Rue Cheval Noir Ests #2, Kamloops, BC V1S 0B3For SaleMLS ID #10382957, David Lawrence. Association of Interior REALTORS
- C$1,590,9005 bd3 ba3.8k sqft887 Fernie Rd, Kamloops, BC V2C 1B4For SaleMLS ID #10394707, Rj Toor. Association of Interior REALTORS
- C$1,449,9005 bd5 ba3.9k sqft3100 Kicking Horse Dr #3, Kamloops, BC V2E 0B8For SaleMLS ID #10390831, Sanja Rodger. Association of Interior REALTORS
- C$1,518,0004 bd5 ba4k sqft880 Cantle Dr, Kamloops, BC V2B 0A7For SaleMLS ID #10392633, Tyrel L. Hough. Association of Interior REALTORS
- C$1,299,9005 bd3 ba3.2k sqft869 Schreiner St, Kamloops, BC V2B 5V7For SaleMLS ID #10387728, Jeremia Huxley. Association of Interior REALTORS
