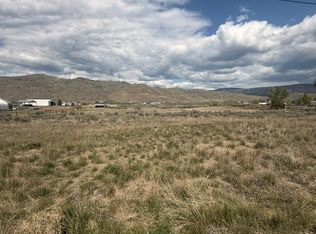
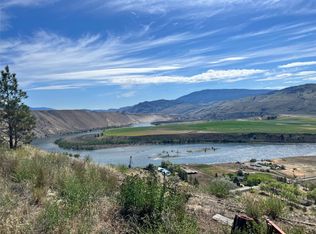
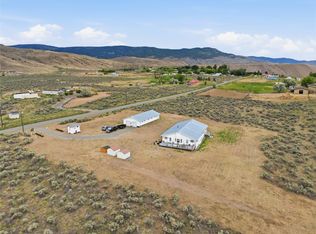
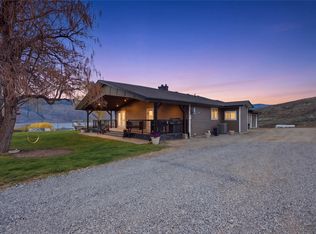
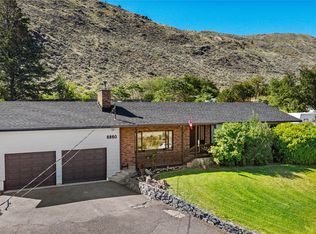
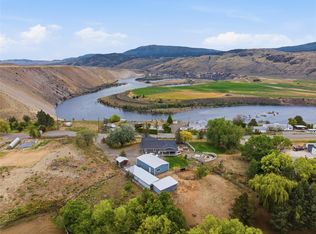
This home checks all the boxes: riverfront, shop, equestrian setup, room for chickens and ducks, a dog run, abundant water, and a beautiful family home, all on 5 usable acres in Thompson River Estates. Rarely does a property offer this combination of lifestyle, infrastructure, and functionality. The 3,192 sq ft home features 4 bedrooms, 2.5 bathrooms, and a substantial addition completed in 2020. Major updates include a new septic system (2020), new well pump and pressure tank (2023), new heat pump (2023), and new hot water tank (2026). Water is abundant with an impressive 120 GPM well, underground irrigation, drip irrigation to the trees, and irrigated pastures serviced by four standpipes. Equestrian enthusiasts will appreciate the 24x36 barn with heated tack room, 75x160 riding arena, and separate irrigated pastures. The heated 30x50 shop offers 3-phase power, a separate meter, and 14' lean-tos on two sides. Additional features include a 24' above-ground pool, 20x20 dog run, duck pond, powered outbuildings, established flower gardens, and an orchard with apple, pear, cherry, and apricot trees, plus grapes, strawberries, and raspberries. With over 100 mature trees throughout the property, the setting is private, established, and truly special. A turn-key riverfront acreage where the hard work has already been done and the lifestyle can begin on day one.
For sale
C$1,399,000
1260 Thompson Ct, Kamloops, BC V0K 2J0
4beds
3,192sqft
Single Family Residence
Built in 1984
5 Acres Lot
$-- Zestimate®
C$438/sqft
C$-- HOA
What's special
Equestrian setupDog runBeautiful family homeUnderground irrigationSeparate irrigated pasturesDuck pondPowered outbuildings
- 78 days
- 9
- 0
Zillow last checked:
Listing updated:
Listed by:
Kevin Scharfenberg,
eXp Realty (Kamloops)
Source: Association of Interior REALTORS,MLS®#: 10391465Originating MLS®#: Association of Interior REALTORS
Facts & features
Interior
Bedrooms & bathrooms
- Bedrooms: 4
- Bathrooms: 3
- Full bathrooms: 2
- 1/2 bathrooms: 1
Heating
- Forced Air, Wood
Cooling
- Heat Pump
Features
- Has basement: No
- Number of fireplaces: 1
- Fireplace features: Wood Burning
Interior area
- Total interior livable area: 3,192 sqft
- Finished area above ground: 3,192
- Finished area below ground: 0
Video & virtual tour
Property
Parking
- Total spaces: 4
- Parking features: Detached, Garage, RV Access/Parking, Workshop in Garage
- Garage spaces: 4
Features
- Levels: Two
- Stories: 2
- Patio & porch: Deck
- Exterior features: Private Yard
- Pool features: Above Ground, Pool
- Fencing: Fenced
- Has view: Yes
- View description: Mountain(s)
- Waterfront features: River Front
Lot
- Size: 5 Acres
Details
- Parcel number: 012068080
- Zoning: RL-1
- Special conditions: Standard
Construction
Type & style
- Home type: SingleFamily
- Architectural style: Modern
- Property subtype: Single Family Residence
Materials
- Roof: Metal
Condition
- New construction: No
- Year built: 1984
Utilities & green energy
- Sewer: Septic Tank
- Water: Well
Community & HOA
HOA
- Has HOA: No
Location
- Region: Kamloops
Financial & listing details
- Price per square foot: C$438/sqft
- Annual tax amount: C$3,248
- Date on market: 6/15/2026
- Ownership: Freehold,Fee Simple
Price history
Price history is unavailable.
Public tax history
Tax history is unavailable.
Climate risks
Neighborhood: V0K
Nearby schools
GreatSchools rating
No schools nearby
We couldn't find any schools near this home.
Similar homes
- C$1,168,0005 bd2 ba2.9k sqft1480 Thompson River Dr, Kamloops, BC V0K 2J0For Sale
 MLS ID #10387981, Blake Bolster. Association of Interior REALTORS
 - C$1,299,0004 bd3 ba3.4k sqft6998 Vista Dr, Thompson Nicola, BC V0K 2J0For Sale
 MLS ID #10383357, Jillian McKinnon. Association of Interior REALTORS
 - C$799,0004 bd2 ba2.6k sqft6860 Watson Dr W, Thompson Nicola, BC V0K 2J0For Sale
 MLS ID #10398750, Elysha DeRose. Association of Interior REALTORS
 - C$824,9004 bd2 ba1.7k sqft6857 Valley Rd, Kamloops, BC V0K 2P0For Sale
 MLS ID #10397626, Michael Latta. Association of Interior REALTORS
