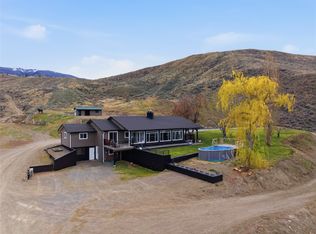
Welcome to a truly special 20-acre property showcasing stunning lake views, incredible privacy, and plenty of room to enjoy, expand, or make the land your own. This spacious 5-bedroom, 3-bathroom home is designed to take full advantage of its beautiful setting, with soaring vaulted ceilings, expansive windows, and a large exterior deck. The bright main level features a beautifully refreshed kitchen complete with custom stone countertops, refinished maple cabinetry, new tile backsplash, updated sink and fixtures, undermount lighting, & updated appliances. The living room offers vaulted ceilings with a new fireplace with tiled surround, while the family room offers a second updated fireplace with custom tilework. Complete 3 bedrooms on the main including an oversized primary bedroom with ensuite. Both the main bathroom and ensuite have also been refreshed with updated countertops, sinks, fixtures, and lighting. The walk out lower level provides even more flexible living space with a games/rec room, 2 bedrooms, full bathroom, laundry with updated washer & dryer, & approximately 1,000 sq. ft. of crawl-space storage. Outside relax or entertain on the wraparound deck while taking in the panoramic lake views, or enjoy The above-ground pool featuring a new deck, creating the perfect summer retreat. Additional outdoor features include a detached garage, two greenhouses with garden space, three covered vehicle/storage structures, poolside storage, & custom controllable soffit lighting. With 20 acres, exceptional views, established outdoor amenities, and substantial lower acreage offering exciting potential for future use or expansion, this property delivers the space and flexibility that are increasingly hard to find.
For sale
C$1,650,000
5769 Buckhorn Rd, Thompson Nicola, BC V1S 2A5
5beds
3,470sqft
Single Family Residence
Built in 1994
20.05 Acres Lot
$-- Zestimate®
C$476/sqft
C$-- HOA
What's special
Stunning lake viewsSoaring vaulted ceilingsExpansive windowsLarge exterior deckBright main levelBeautifully refreshed kitchenCustom stone countertops
- 58 days
- 5
- 0
Zillow last checked:
Listing updated:
Listed by:
Melissa Hole,
Royal LePage Westwin Realty
Source: Association of Interior REALTORS,MLS®#: 10398474Originating MLS®#: Association of Interior REALTORS
Facts & features
Interior
Bedrooms & bathrooms
- Bedrooms: 5
- Bathrooms: 3
- Full bathrooms: 3
Primary bedroom
- Description: Primary Bedroom
- Level: Main
- Dimensions: 16.00x16.00
Bedroom
- Description: Bedroom
- Level: Basement
- Dimensions: 12.50x12.00
Bedroom
- Description: Bedroom
- Level: Basement
- Dimensions: 13.00x12.00
Bedroom
- Description: Bedroom
- Level: Main
- Dimensions: 12.00x12.00
Bedroom
- Description: Bedroom
- Level: Main
- Dimensions: 12.00x12.00
Other
- Description: Ensuite - Three Quarter
- Features: Three Piece Bathroom
- Level: Main
- Dimensions: 0 x 0
Dining room
- Description: Dining Room
- Level: Main
- Dimensions: 19.00x13.00
Family room
- Description: Family Room
- Level: Main
- Dimensions: 19.50x15.33
Foyer
- Description: Foyer
- Level: Main
- Dimensions: 12.75x11.00
Other
- Description: Bathroom - Full
- Features: Four Piece Bathroom
- Level: Basement
- Dimensions: 0 x 0
Other
- Description: Bathroom - Full
- Features: Five Piece Bathroom
- Level: Main
- Dimensions: 0 x 0
Kitchen
- Description: Kitchen
- Level: Main
- Dimensions: 19.50x15.33
Laundry
- Description: Laundry
- Level: Basement
- Dimensions: 7.50x7.50
Living room
- Description: Living Room
- Level: Main
- Dimensions: 19.00x13.00
Recreation
- Description: Recreation Room
- Level: Basement
- Dimensions: 18.75x16.42
Utility room
- Description: Utility Room
- Level: Basement
- Dimensions: 12.00x11.00
Heating
- Forced Air, Propane
Cooling
- Central Air
Appliances
- Included: Dryer, Dishwasher, Induction Cooktop, Microwave, Oven, Refrigerator, Washer
Features
- Central Vacuum, High Ceilings, Kitchen Island
- Flooring: Carpet, Mixed, Tile
- Windows: Window Treatments
- Basement: Crawl Space,Finished,Partial
- Number of fireplaces: 2
- Fireplace features: Gas, Propane
Interior area
- Total interior livable area: 3,470 sqft
- Finished area above ground: 2,278
- Finished area below ground: 1,192
Video & virtual tour
Property
Parking
- Total spaces: 2
- Parking features: Workshop in Garage
- Garage spaces: 2
Features
- Levels: Two
- Stories: 2
- Patio & porch: Deck, Balcony
- Exterior features: Balcony, Garden, Sprinkler/Irrigation, Private Yard
- Pool features: Above Ground, Pool
- Has view: Yes
- View description: Lake, Panoramic, Valley, Water
- Has water view: Yes
- Water view: Lake,Water
- Waterfront features: None
Lot
- Size: 20.05 Acres
- Features: Easy Access, Near Golf Course, Rural Lot, Sprinklers In Ground
Details
- Additional structures: Greenhouse
- Parcel number: 003714250
- Zoning: AF-1
- Special conditions: Standard
Construction
Type & style
- Home type: SingleFamily
- Architectural style: Two Story
- Property subtype: Single Family Residence
Materials
- Wood Siding, Wood Frame
- Foundation: Concrete Perimeter
- Roof: Asphalt,Shingle
Condition
- New construction: No
- Year built: 1994
Utilities & green energy
- Sewer: Septic Tank
- Water: Well
Community & HOA
HOA
- Has HOA: No
Location
- Region: Thompson Nicola
Financial & listing details
- Price per square foot: C$476/sqft
- Annual tax amount: C$3,594
- Date on market: 8/26/2026
- Cumulative days on market: 58 days
- Ownership: Freehold,Fee Simple
Price history
Price history is unavailable.
Public tax history
Tax history is unavailable.
Climate risks
Neighborhood: V1S
Nearby schools
GreatSchools rating
No schools nearby
We couldn't find any schools near this home.


Similar homes
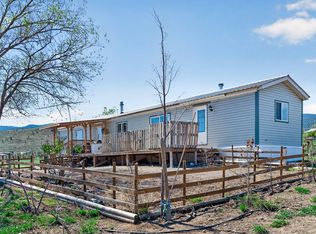
- C$1,099,9994 bd3 ba2.5k sqft524 Deer Dr, Thompson Nicola, BC V1S 1Z9For Sale
 MLS ID #10379334, Daimion Applegath. Association of Interior REALTORS
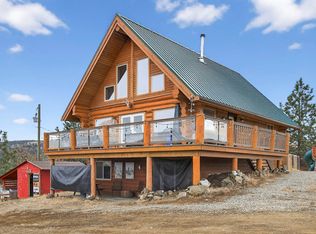
 - C$1,195,0004 bd2 ba2.1k sqft6009 Trans Canada Hwy W, Kamloops, BC V1S 1J7For Sale
 MLS ID #10399564, Linda Turner. Association of Interior REALTORS
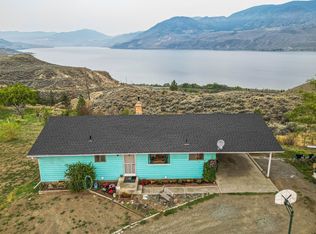
 - C$1,649,9005 bd4 ba4.6k sqft316 Holloway Dr, Thompson Nicola, BC V1S 0B2For Sale
 MLS ID #10399424, Scott Mcdowell. Association of Interior REALTORS
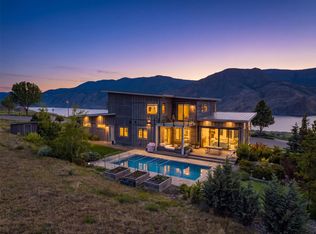
 - C$1,299,0004 bd3 ba3.4k sqft6998 Vista Dr, Thompson Nicola, BC V0K 2J0For Sale
 MLS ID #10403294, Jillian McKinnon. Association of Interior REALTORS
