Offered for the 1st time this custom-built 7-bedroom home which sits on just under 20 acres of prime land in Cherry Creek. Step inside & you will be impressed by the large great room with vaulted ceilings & large windows that frame the view. The kitchen features wall oven, newer range, bar seating, & custom extra height counters & sink that are perfect for taller folks. There is great flow from the kitchen through to the dining room (which has space for a large table) & living area. Off the kitchen is a large laundry/mud room entrance off the garage with tons of storage. Outside is a large deck with covered & non-covered sections. Also on the main are 3 bedrooms including the primary bedroom suite with 4pc ensuite & walk-in closet. Upstairs is a large bonus bedroom which could function for many other purposes + attic storage. Downstairs is even more space with another 3 large bedrooms, 4pc bathroom, theatre room, large utility room, & rec room. The bsmt level walks out to a huge covered patio & the nicely landscaped backyard. Home offers geothermal heating & cooling. Also outside are nicely landscaped gardens, front porch, chicken coop, hay shed, animal shelter, powered RV spot, Atco trailer w/room for 200 square bales. Prime acreage with multiple suitable sites for future shop, riding arena, & more. 19.6 acres with Cherry Creek cutting through the property providing easy water access for livestock. 200 amp service, excellent well, & only 10 mins to Costco!
For sale
C$1,799,900
5385 Rodeo Dr, Thompson Nicola, BC V1S 2A3
7beds
3,203sqft
Single Family Residence
Built in 2010
19.69 Acres Lot
$-- Zestimate®
C$562/sqft
C$-- HOA
What's special
Kitchen features wall ovenNewer rangeBar seatingAttic storageTheatre roomLarge utility roomRec room
- 22 days
- 6
- 1
Zillow last checked:
Listing updated:
Listed by:
Kevin Bamsey,
Century 21 Assurance Realty Ltd
Source: Association of Interior REALTORS,MLS®#: 10399722Originating MLS®#: Association of Interior REALTORS
Facts & features
Interior
Bedrooms & bathrooms
- Bedrooms: 7
- Bathrooms: 3
- Full bathrooms: 3
Heating
- Geothermal
Cooling
- Geothermal
Appliances
- Included: Built-In Range, Dryer, Dishwasher, Electric Oven, Oven, Washer
Features
- High Ceilings, Pantry, Vaulted Ceiling(s)
- Flooring: Mixed
- Basement: Full,Finished,Separate Entrance
- Has fireplace: No
Interior area
- Total interior livable area: 3,203 sqft
- Finished area above ground: 1,903
- Finished area below ground: 1,300
Video & virtual tour
Property
Parking
- Total spaces: 2
- Parking features: Additional Parking, Attached, Garage, Open
- Attached garage spaces: 2
- Has uncovered spaces: Yes
Accessibility
- Accessibility features: Accessibility Features, Wheelchair Access
Features
- Levels: Three Or More
- Stories: 3
- Patio & porch: Covered, Deck, Porch
- Exterior features: Fire Pit, Sprinkler/Irrigation, Private Yard
- Pool features: None
- Fencing: Fenced
- Has view: Yes
- View description: Mountain(s), Creek/Stream
- Has water view: Yes
- Water view: Creek/Stream
- Waterfront features: Creek, Waterfront
Lot
- Size: 19.69 Acres
- Features: Easy Access, Views, Waterfront, Sprinklers In Ground
Details
- Additional structures: Outbuilding, Shed(s)
- Parcel number: 026380536
- Zoning: AF-1
- Special conditions: Standard
- Horse amenities: Hay Storage
Construction
Type & style
- Home type: SingleFamily
- Architectural style: Two Story
- Property subtype: Single Family Residence
Materials
- Fiber Cement, Wood Frame
- Foundation: Concrete Perimeter
- Roof: Asphalt,Shingle
Condition
- New construction: No
- Year built: 2010
Utilities & green energy
- Sewer: Septic Tank
- Water: Well
Community & HOA
HOA
- Has HOA: No
Location
- Region: Thompson Nicola
Financial & listing details
- Price per square foot: C$562/sqft
- Annual tax amount: C$2,769
- Date on market: 9/3/2026
- Cumulative days on market: 23 days
- Ownership: Freehold,Fee Simple
Price history
Price history is unavailable.
Public tax history
Tax history is unavailable.
Climate risks
Neighborhood: V1S
Nearby schools
GreatSchools rating
No schools nearby
We couldn't find any schools near this home.
Similar homes
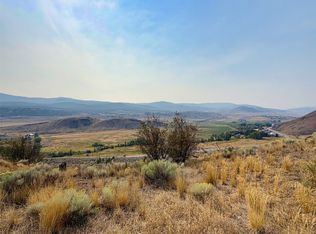
- C$1,799,0006 bd4 ba3.5k sqft5657 Beaton Rd, Thompson Nicola, BC V1S 2A4For Sale
 MLS ID #10397970, Kevin Scharfenberg. Association of Interior REALTORS
 - C$1,650,0005 bd3 ba3.4k sqft5769 Buckhorn Rd, Thompson Nicola, BC V1S 2A5For Sale
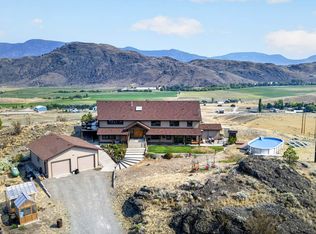 MLS ID #10398474, Melissa Hole. Association of Interior REALTORS
 - C$1,099,9994 bd3 ba2.5k sqft524 Deer Dr, Thompson Nicola, BC V1S 1Z9For Sale
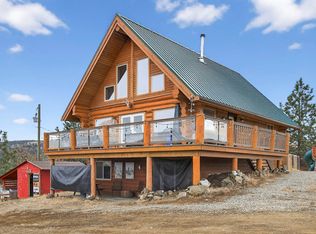 MLS ID #10379334, Daimion Applegath. Association of Interior REALTORS
 - C$2,495,0004 bd4 ba4k sqft879 Deer Dr, Thompson Nicola, BC V1S 1Z9For Sale
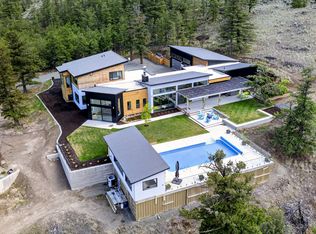 MLS ID #10387751, Daimion Applegath. Association of Interior REALTORS
