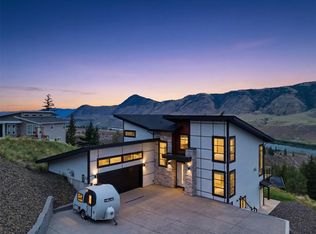
ONE-OF-A-KIND BENCHLANDS MASTERPIECE, this exceptional 4-bedroom, 5-bath Benchlands residence is a true statement in contemporary elegance, thoughtfully designed for sophisticated living and effortless entertaining. Soaring 10- and 14-foot ceilings, expansive windows, hardwood and tile flooring, dramatic modern stairway and a striking floor-to-ceiling fireplace create an impressive sense of scale and style. The main-floor primary suite is a private retreat, featuring an exquisite spa-inspired ensuite. The upscale island kitchen with breakfast nook flows seamlessly into the living and formal dining areas, creating an inviting setting for both intimate dinners and grand entertaining. The lower level takes entertaining to another level with a media room, wine-tasting room and pool-table-sized games room. Outside, award-winning landscape design creates a private resort-like retreat. Multiple patios with a gas fireplace and outdoor cocktail bar & dry creek bed feature all create a perfect setting for summer gatherings. The generous side yard offers room for children and pets — or the possibility of a future pool. Set in the prestigious Benchlands, this peaceful and private neighbourhood offers fabulous hiking and biking, a sought-after elementary school, yet is only approximately 15 minutes from downtown, RIH & TRU. Architectural distinction. Exceptional entertaining. Award-winning outdoor living. This is a rare opportunity to own one of the Benchlands’ truly remarkable homes.
For sale
C$1,650,000
3020 Kicking Horse Dr, Kamloops, BC V2E 2T6
4beds
4,660sqft
Single Family Residence
Built in 2006
0.44 Acres Lot
$-- Zestimate®
C$354/sqft
C$-- HOA
What's special
Expansive windowsHardwood and tile flooringDramatic modern stairwayStriking floor-to-ceiling fireplaceMain-floor primary suiteExquisite spa-inspired ensuiteUpscale island kitchen
- 4 days |
- 28 |
- 1 |
Zillow last checked:
Listing updated:
Listed by:
Linda Turner,
REMAX Kamloops,
Kristy Janota,
REMAX Kamloops
Source: Association of Interior REALTORS,MLS®#: 10397270Originating MLS®#: Association of Interior REALTORS
Facts & features
Interior
Bedrooms & bathrooms
- Bedrooms: 4
- Bathrooms: 5
- Full bathrooms: 4
- 1/2 bathrooms: 1
Primary bedroom
- Level: Main
- Dimensions: 22.00x13.58
Bedroom
- Level: Second
- Dimensions: 12.50x14.92
Bedroom
- Level: Second
- Dimensions: 11.67x19.33
Bedroom
- Level: Second
- Dimensions: 11.92x19.25
Other
- Features: Five Piece Bathroom
- Level: Second
- Dimensions: 6.42x16.50
Other
- Features: Six Piece Bathroom
- Level: Main
- Dimensions: 14.50x16.83
Other
- Features: Three Piece Bathroom
- Level: Second
- Dimensions: 8.67x6.42
Other
- Level: Basement
- Dimensions: 12.83x18.17
Breakfast room nook
- Level: Main
- Dimensions: 19.50x14.17
Den
- Level: Basement
- Dimensions: 12.83x9.42
Dining room
- Level: Main
- Dimensions: 17.83x14.42
Foyer
- Level: Main
- Dimensions: 12.08x14.17
Other
- Features: Three Piece Bathroom
- Level: Basement
- Dimensions: 6.67x10.25
Half bath
- Features: Two Piece Bathroom
- Level: Main
- Dimensions: 5.50x6.08
Kitchen
- Level: Main
- Dimensions: 19.92x13.58
Laundry
- Level: Main
- Dimensions: 11.58x8.92
Living room
- Level: Main
- Dimensions: 16.92x17.50
Office
- Level: Main
- Dimensions: 12.25x9.92
Recreation
- Level: Basement
- Dimensions: 18.92x20.92
Storage room
- Level: Basement
- Dimensions: 60.17x23.50
Heating
- Forced Air, Natural Gas
Cooling
- Central Air
Appliances
- Included: Dryer, Dishwasher, Gas Range, Microwave, Refrigerator, Washer
Features
- Den
- Basement: Finished
- Number of fireplaces: 2
- Fireplace features: Gas
Interior area
- Total interior livable area: 4,660 sqft
- Finished area above ground: 3,415
- Finished area below ground: 1,245
Video & virtual tour
Property
Parking
- Total spaces: 3
- Parking features: Additional Parking, Attached, Garage
- Attached garage spaces: 2
- Uncovered spaces: 1
Features
- Levels: Three Or More
- Stories: 3
- Pool features: None
Lot
- Size: 0.44 Acres
Details
- Parcel number: 026402262
- Zoning: R3
- Special conditions: Standard
Construction
Type & style
- Home type: SingleFamily
- Architectural style: Two Story
- Property subtype: Single Family Residence
Condition
- New construction: No
- Year built: 2006
Utilities & green energy
- Sewer: Public Sewer
- Water: Public
Community & HOA
Community
- Security: Security System
HOA
- Has HOA: No
Location
- Region: Kamloops
Financial & listing details
- Price per square foot: C$354/sqft
- Annual tax amount: C$10,102
- Date on market: 8/11/2026
- Cumulative days on market: 4 days
- Ownership: Freehold,Fee Simple
Price history
Price history is unavailable.
Public tax history
Tax history is unavailable.
Climate risks
Neighborhood: Juniper Ridge
Nearby schools
GreatSchools rating
No schools nearby
We couldn't find any schools near this home.
- C$3,190,0005 bd7 ba8k sqft3080 Kicking Horse Dr, Kamloops, BC V2E2T6For Sale

- C$1,449,9005 bd5 ba3.9k sqft3100 Kicking Horse Dr #3, Kamloops, BC V2E0B8For Sale
- C$699,9004 bd3 ba1.8k sqft1796 Babine Ave, Kamloops, BC V2E2P7For Sale

- C$1,359,0005 bd5 ba4.6k sqft1619 Cheakamus Dr, Kamloops, BC V2E2T6For Sale

- C$324,9001.1 acres3100 Kicking Horse Dr LOT 22, Kamloops, BC V2E0B8Lot/Land
- C$699,9003 bd2 ba1.8k sqft2781 Skeena Dr, Kamloops, BC V2E2M9For Sale
- C$464,0005 bd2 ba2.4k sqft2627 Nechako Dr, Kamloops, BC V2E2K1Off Market
- C$675,0004 bd3 ba2.3k sqft2580 Nechako Dr, Kamloops, BC V2E2C9For Sale
Similar homes
- C$1,359,0005 bd5 ba4.6k sqft1619 Cheakamus Dr, Kamloops, BC V2E 2T6For SaleMLS ID #10390445, Carmen Rice. Association of Interior REALTORS
- C$1,449,9005 bd5 ba3.9k sqft3100 Kicking Horse Dr #3, Kamloops, BC V2E 0B8For SaleMLS ID #10390831, Sanja Rodger. Association of Interior REALTORS
- C$1,499,9004 bd3 ba3.5k sqft2015 High Country Blvd, Kamloops, BC V2E 1L2For Sale
 MLS ID #10392519, Seiji Brown. Association of Interior REALTORS
 - C$1,379,9004 bd4 ba3.6k sqft2020 Pinegrass Ct, Kamloops, BC V1S 2B6For Sale
 MLS ID #10397387, Jerri Van. Association of Interior REALTORS
 - C$1,499,0004 bd5 ba4.3k sqft1688 Balsam Pl, Kamloops, BC V2E 0E2For SaleMLS ID #10390060, Taylor McLaren. Association of Interior REALTORS
- C$1,248,0004 bd3 ba3.2k sqft1648 Skeena Pl, Kamloops, BC V2E 2P3For SaleMLS ID #10396467, Kip Clere. Association of Interior REALTORS
- C$1,399,0004 bd3 ba2.4k sqft2080 Robbins Range Rd, Kamloops, BC V2C 6W1For SaleMLS ID #10397217, Christopher Krausert. Association of Interior REALTORS
- C$1,559,9006 bd5 ba4.1k sqft2064 Galore Cres, Kamloops, BC V2E 0A7For SaleMLS ID #10392731, Chris Town. Association of Interior REALTORS
- C$1,099,9005 bd4 ba2.9k sqft1937 Skeena Dr, Kamloops, BC V2E 2P3For SaleMLS ID #10396038, Valerie Ferguson. Association of Interior REALTORS
- C$1,398,8004 bd4 ba4k sqft1809 Breakenridge Ct, Kamloops, BC V2E 1W9For SaleMLS ID #10396764, Phil Dabner. Association of Interior REALTORS
- C$1,799,0007 bd5 ba3.7k sqft1956 Gardiner Rd, Kamloops, BC V2C 6V8For SaleMLS ID #10385183, Melissa Vike. Association of Interior REALTORS
- C$1,499,9007 bd7 ba5.1k sqft2185 Coldwater Dr, Kamloops, BC V2E 2R5For SaleMLS ID #10394085, Harry Arora. Association of Interior REALTORS
- C$1,099,9004 bd4 ba2.5k sqft1922 Glen Gary Dr, Kamloops, BC V2E 1R4For SaleMLS ID #10397461, Linden Marshall. Association of Interior REALTORS
- C$1,995,0004 bd4 ba5.5k sqft1314 Myra Pl, Kamloops, BC V2E 0C3For SaleMLS ID #10372227, Jessica Matt. Association of Interior REALTORS
- C$1,339,0006 bd4 ba3.6k sqft1872 Tolima Ct, Kamloops, BC V2E 0B1For SaleMLS ID #10396696, Jennifer Munro. Association of Interior REALTORS
- C$999,9004 bd4 ba3.8k sqft8929 Grizzly Cres, Kamloops, BC V2C 6T9For SaleMLS ID #10397318, Nolan Pastoor. Association of Interior REALTORS
- C$1,529,9006 bd5 ba4k sqft1095 Laurel Pl, Kamloops, BC V1S 1R1For SaleMLS ID #10370119, Mike Rose. Association of Interior REALTORS
- C$1,799,9004 bd5 ba5k sqft2640 Telford Dr, Kamloops, BC V1S 0A3For SaleMLS ID #10388486, Bob Hardwick. Association of Interior REALTORS
- C$1,518,0004 bd5 ba4k sqft880 Cantle Dr, Kamloops, BC V2B 0A7For SaleMLS ID #10392633, Tyrel L. Hough. Association of Interior REALTORS
- C$884,9004 bd4 ba2.4k sqft260 Miller Pl, Kamloops, BC V2C 5V8For SaleMLS ID #10396888, Mandeep Chahal. Association of Interior REALTORS
