Spectacular views, absolute privacy, and an in-ground heated pool — all within city limits. This 4-acre property offers everything you need, including an almost 3,200 sq. ft. home with 4 bedrooms, a detached shop, and a 100-foot deck with breathtaking views of the river and surrounding mountains. The main floor features two dining areas, a bright living room, a massive great room, a well-appointed kitchen, two bedrooms, and a full bathroom — all showcasing beautiful custom carpentry. The spacious primary bedroom includes large closets, access to the deck and hot tub, and its own cozy fireplace. The basement adds another full bathroom and two more bedrooms, one with a walk-out patio door perfect for guests. Outside, the rear patio highlights a handmade river rock wall and overlooks the pool area and acres of lawns and mature trees that create a private, park-like setting just minutes past The Dunes Golf Course. Additional features include a brand new hot water tank (2 year old), pool liner (7 years old), a fiberglass shingle roof (9 years old), central air conditioning, all appliances, and plenty of parking. All measurements are approximate; buyer to verify all listing details if important.
For sale
C$945,000
7050 Westsyde Rd, Kamloops, BC V2B 8N8
4beds
3,148sqft
Single Family Residence
Built in 1981
3.96 Acres Lot
$-- Zestimate®
C$300/sqft
C$-- HOA
What's special
Spectacular viewsAbsolute privacyIn-ground heated poolDetached shopTwo dining areasMassive great roomWell-appointed kitchen
- 176 days
- 32
- 1
Zillow last checked:
Listing updated:
Listed by:
Chris Town,
Engel & Volkers Kamloops
Source: Association of Interior REALTORS,MLS®#: 10381910Originating MLS®#: Association of Interior REALTORS
Facts & features
Interior
Bedrooms & bathrooms
- Bedrooms: 4
- Bathrooms: 2
- Full bathrooms: 2
Primary bedroom
- Level: Main
- Dimensions: 24.00x11.50
Bedroom
- Level: Main
- Dimensions: 12.00x11.00
Bedroom
- Level: Basement
- Dimensions: 23.00x12.00
Bedroom
- Level: Basement
- Dimensions: 12.00x9.00
Dining room
- Level: Main
- Dimensions: 12.50x12.00
Family room
- Level: Main
- Dimensions: 24.00x23.00
Other
- Features: Four Piece Bathroom
- Level: Main
- Dimensions: 0 x 0
Other
- Features: Three Piece Bathroom
- Level: Basement
- Dimensions: 0 x 0
Kitchen
- Level: Main
- Dimensions: 12.50x12.00
Living room
- Level: Main
- Dimensions: 16.00x12.00
Storage room
- Level: Basement
- Dimensions: 11.50x11.00
Heating
- Natural Gas
Cooling
- Central Air
Features
- Basement: Partially Finished
- Number of fireplaces: 2
- Fireplace features: Gas, Wood Burning
Interior area
- Total interior livable area: 3,148 sqft
- Finished area above ground: 1,920
- Finished area below ground: 1,228
Property
Parking
- Total spaces: 2
- Parking features: Carport
- Carport spaces: 2
Features
- Levels: Two
- Stories: 2
- Pool features: In Ground, Pool
Lot
- Size: 3.96 Acres
Details
- Parcel number: 018738915
- Zoning: CR-1
- Special conditions: Standard
Construction
Type & style
- Home type: SingleFamily
- Architectural style: Log Home
- Property subtype: Single Family Residence
Materials
- Log
- Foundation: Block
- Roof: Asphalt,Shingle
Condition
- New construction: No
- Year built: 1981
Utilities & green energy
- Sewer: Septic Tank
- Water: Public
Community & HOA
HOA
- Has HOA: No
Location
- Region: Kamloops
Financial & listing details
- Price per square foot: C$300/sqft
- Annual tax amount: C$3,552
- Date on market: 4/2/2026
- Cumulative days on market: 176 days
- Ownership: Freehold,Fee Simple
Price history
Price history is unavailable.
Public tax history
Tax history is unavailable.
Climate risks
Neighborhood: Noble Creek
Nearby schools
GreatSchools rating
No schools nearby
We couldn't find any schools near this home.


Similar homes
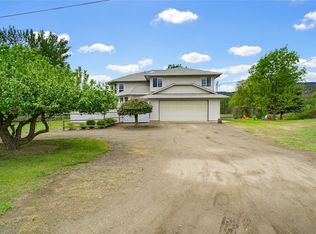
- C$799,9003 bd3 ba2.6k sqft6750 Heffley Rd, Kamloops, BC V2H 0B4For Sale
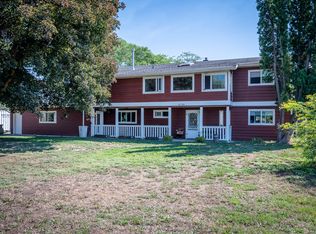 MLS ID #10396389, Michael Latta. Association of Interior REALTORS
 - C$899,0005 bd3 ba2.4k sqft285 Huckleberry Pl, Kamloops, BC V2H 1M4For Sale
 MLS ID #10393115, Jarrod Semchuk. Association of Interior REALTORS
 - C$949,9005 bd3 ba3.5k sqft1920 Lakeview Dr, Thompson Nicola, BC V0E 1Z1For Sale
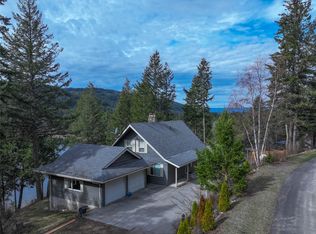 MLS ID #10383554, Melissa Vike. Association of Interior REALTORS
 - C$739,9004 bd3 ba2.4k sqft4707 Westsyde Rd, Kamloops, BC V2B 8N4For Sale
 MLS ID #10397621, Quinn Pache. Association of Interior REALTORS
