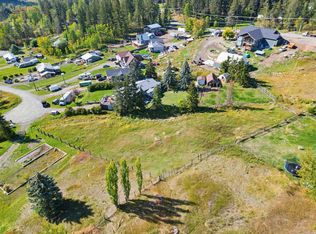
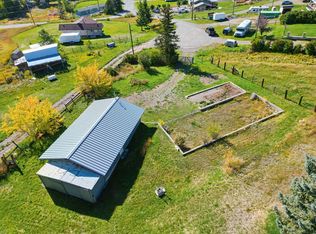
Welcome to 2943 Piva Road in the peaceful community of Pinantan! This 3-bed 2.5-bath log home on a tranquil 2-acre lot is the one you have been waiting for! Rustic luxury meets modern charm. Central Woodstove with stone mantle in living room, vaulted ceilings, and beautiful craftsmanship throughout. Expansive wrap-around deck with hot tub area for relaxation. Main floor master suite with updated en-suite bathroom. Upstairs: 2 bedrooms, 1 full bathroom, lofted family room with stunning vistas. Downstairs: mudroom, large indoor crawlspace for storage. CR1 Zoning allows large livestock - bring your horses, ride to the store! Chicken coop for fresh eggs. Fenced dog run. Garden area with greenhouse. 200 AMP Power. New HWT and Sump pump 2025. Lots of storage and outbuildings here for all your toys & tools. Detached 24'x24' shop with power and heat & firewood storage area. Plenty of trees, privacy, nature. Just 30 min to Kamloops, enjoy easy-going rural life while still being conveniently close to town! Community store and elementary school just over 1 km away. Pinantan Lake, Paul Lake, Harper Mtn. Ski Hill, and other year round recreation nearby, including countless opportunities for world class hiking, hunting, fishing & birdwatching. Priced below assessment, this one of a kind home & property won't last long! Don't miss out - contact the listing brokerage or your favorite REALTOR to book your showing today! **Measurements taken from floorplans are approximate.
For sale
C$799,900
2943 Piva Rd, Thompson Nicola, BC V0E 3E1
3beds
2,033sqft
Single Family Residence
Built in 2002
2 Acres Lot
$-- Zestimate®
C$393/sqft
C$-- HOA
What's special
Vaulted ceilingsBeautiful craftsmanship throughoutFenced dog runGarden area with greenhouse
- 11 hours
- 3
- 0
Zillow last checked:
Listing updated:
Listed by:
Josh Fowler,
eXp Realty (Kamloops)
Source: Association of Interior REALTORS,MLS®#: 10401967Originating MLS®#: Association of Interior REALTORS
Facts & features
Interior
Bedrooms & bathrooms
- Bedrooms: 3
- Bathrooms: 3
- Full bathrooms: 2
- 1/2 bathrooms: 1
Primary bedroom
- Description: Primary Bedroom
- Level: Main
- Dimensions: 15.50x18.75
Bedroom
- Description: Bedroom
- Level: Second
- Dimensions: 11.33x13.50
Bedroom
- Description: Bedroom
- Level: Second
- Dimensions: 11.33x14.00
Other
- Description: Ensuite - Full
- Features: Four Piece Bathroom
- Level: Main
- Dimensions: 0 x 0
Family room
- Description: Family Room
- Level: Second
- Dimensions: 15.50x13.67
Other
- Description: Bathroom - Three Quarter
- Features: Three Piece Bathroom
- Level: Second
- Dimensions: 0 x 0
Half bath
- Description: Bathroom - Half
- Features: Two Piece Bathroom
- Level: Main
- Dimensions: 0 x 0
Kitchen
- Description: Kitchen
- Level: Main
- Dimensions: 13.25x14.58
Living room
- Description: Living Room
- Level: Main
- Dimensions: 15.17x12.92
Storage room
- Description: Storage
- Level: Basement
- Dimensions: 15.67x27.08
Utility room
- Description: Utility Room
- Level: Basement
- Dimensions: 18.42x17.00
Heating
- Baseboard, Floor Furnace, Other
Cooling
- None
Appliances
- Included: Dryer, Dishwasher, Electric Range, Refrigerator, Washer
Features
- Hot Tub/Spa
- Flooring: Mixed
- Basement: Crawl Space,Partial
- Number of fireplaces: 1
- Fireplace features: Wood Burning
Interior area
- Total interior livable area: 2,033 sqft
- Finished area above ground: 1,681
- Finished area below ground: 352
Video & virtual tour
Property
Parking
- Total spaces: 10
- Parking features: Additional Parking, Attached, Garage, Open, RV Access/Parking
- Attached garage spaces: 1
- Uncovered spaces: 8
Features
- Levels: Three Or More,Multi/Split
- Stories: 3
- Patio & porch: Covered, Deck, Patio
- Exterior features: Private Yard
- Pool features: Above Ground, Pool
- Has spa: Yes
- Spa features: Hot Tub
- Has view: Yes
- View description: Mountain(s), Panoramic
- Body of water: Pinantan Lake
Lot
- Size: 2 Acres
- Features: Easy Access, Level, Private, Rural Lot, See Remarks, Wooded
Details
- Parcel number: 004379624
- Zoning: CR1
- Special conditions: Standard
Construction
Type & style
- Home type: SingleFamily
- Architectural style: Log Home
- Property subtype: Single Family Residence
Materials
- Log, Other, See Remarks
- Foundation: Concrete Perimeter
- Roof: Asphalt,Shingle
Condition
- New construction: No
- Year built: 2002
Utilities & green energy
- Sewer: Septic Tank
- Water: Cistern, Well
Community & HOA
Community
- Features: Recreation Area, Shopping
HOA
- Has HOA: No
Location
- Region: Thompson Nicola
Financial & listing details
- Price per square foot: C$393/sqft
- Tax assessed value: C$823,000
- Annual tax amount: C$2,356
- Date on market: 9/25/2026
- Ownership: Freehold,Fee Simple
Price history
Price history is unavailable.
Public tax history
Tax history is unavailable.
Climate risks
Neighborhood: V0E
Nearby schools
GreatSchools rating
No schools nearby
We couldn't find any schools near this home.

Similar homes
- C$799,9003 bd3 ba2.2k sqft3291 Powell Rd, Thompson Nicola, BC V0E 3E1For Sale
 MLS ID #10396391, Rory Edwards. Association of Interior REALTORS
 - C$849,9003 bd2 ba2k sqft3267 Powell Rd, Thompson Nicola, BC V0E 3E1For Sale
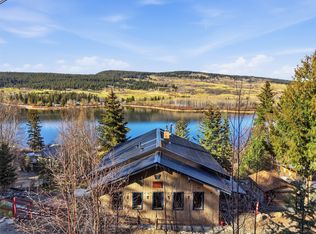 MLS ID #10392740, Kylie Taphorn. Association of Interior REALTORS
 - C$1,089,0003 bd3 ba2.3k sqft3037 Powell Rd, Thompson Nicola, BC V0E 3E1For Sale
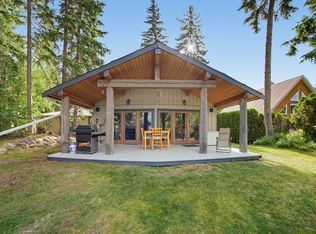 MLS ID #10393370, Todd Matthews. Association of Interior REALTORS
 - C$999,9003 bd1 ba2k sqft3330 Henderson Rd, Thompson Nicola, BC V0E 3E1For Sale
 MLS ID #10388147, Todd Matthews. Association of Interior REALTORS
