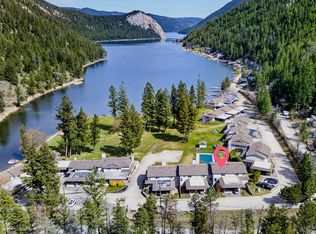
Nestled on the tranquil shores of Paul Lake, just 20 minutes from Kamloops, this stunning lakefront home offers the perfect blend of natural beauty and modern comfort. Featuring breathtaking water views, the property boasts a private dock—ideal for boating, swimming, or simply relaxing by the water. Inside, you'll find a spacious, open-concept layout with soaring vaulted ceilings that fill the home with natural light. The well-designed floor plan includes three generous bedrooms, including a master suite complete with a five-piece ensuite bathroom. Double garages over 30' deep per side provide ample storage for vehicles and outdoor gear, while the surrounding landscape offers endless opportunities for recreation and relaxation. Don’t miss this rare opportunity to own a piece of paradise in the welcoming community of Paul Lake.
For sale
C$849,000
1848 Paul Lake Rd, Kamloops 1, BC V2H 1N8
3beds
1,786sqft
Single Family Residence
Built in 2009
5,662 Square Feet Lot
$-- Zestimate®
C$475/sqft
C$-- HOA
What's special
Lakefront homeBreathtaking water viewsPrivate dockSpacious open-concept layoutSoaring vaulted ceilingsNatural lightThree generous bedrooms
- 112 days
- 24
- 0
Zillow last checked:
Listing updated:
Listed by:
Zach Anderson,
REMAX Kamloops,
Joe Doyle,
Brendan Shaw Real Estate Ltd.
Source: Association of Interior REALTORS,MLS®#: 10390632Originating MLS®#: Association of Interior REALTORS
Facts & features
Interior
Bedrooms & bathrooms
- Bedrooms: 3
- Bathrooms: 3
- Full bathrooms: 2
- 1/2 bathrooms: 1
Primary bedroom
- Level: Second
- Dimensions: 19.00x14.58
Bedroom
- Level: Main
- Dimensions: 10.50x14.33
Bedroom
- Level: Main
- Dimensions: 10.50x11.00
Other
- Features: Five Piece Bathroom
- Level: Second
- Dimensions: 0 x 0
Den
- Level: Main
- Dimensions: 10.00x9.58
Dining room
- Level: Main
- Dimensions: 10.50x10.83
Other
- Level: Main
- Dimensions: 0 x 0
Half bath
- Features: Two Piece Bathroom
- Level: Second
- Dimensions: 0 x 0
Kitchen
- Level: Main
- Dimensions: 11.00x14.33
Living room
- Level: Main
- Dimensions: 13.83x20.50
Office
- Level: Second
- Dimensions: 9.42x3.67
Utility room
- Level: Second
- Dimensions: 11.17x12.33
Heating
- Electric, Multi-Fuel, Wood Stove
Cooling
- None
Appliances
- Included: Dryer, Dishwasher, Electric Range, Washer
Features
- Den
- Has basement: No
- Number of fireplaces: 1
- Fireplace features: Free Standing, Wood Burning
Interior area
- Total interior livable area: 1,786 sqft
- Finished area above ground: 1,786
- Finished area below ground: 0
Property
Parking
- Total spaces: 2
- Parking features: Attached, Garage
- Attached garage spaces: 2
Features
- Levels: Two,Multi/Split
- Stories: 2
- Patio & porch: Balcony
- Exterior features: Balcony, Dock, Private Yard
- Pool features: None
- On waterfront: Yes
- Waterfront features: Lake
Lot
- Size: 5,662 Square Feet
Details
- Parcel number: 023555327
- Zoning: AF-1
- Special conditions: Standard
Construction
Type & style
- Home type: SingleFamily
- Architectural style: Bi-Level
- Property subtype: Single Family Residence
Materials
- Roof: Asphalt,Shingle
Condition
- New construction: No
- Year built: 2009
Utilities & green energy
- Sewer: Other
- Water: Lake
Community & HOA
HOA
- Has HOA: No
Location
- Region: Kamloops 1
Financial & listing details
- Price per square foot: C$475/sqft
- Annual tax amount: C$4,545
- Date on market: 6/13/2026
- Cumulative days on market: 201 days
- Ownership: Freehold,Fee Simple
Price history
Price history is unavailable.
Public tax history
Tax history is unavailable.
Climate risks
Neighborhood: V2H
Nearby schools
GreatSchools rating
No schools nearby
We couldn't find any schools near this home.


Similar homes
- C$890,0003 bd2 ba2k sqft2250 Paul Lake Rd, Kamloops 1, BC V2H 1N9For Sale
 MLS ID #10389197, Connor Shelton. Association of Interior REALTORS
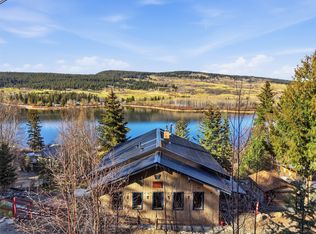
 - C$849,9003 bd2 ba2k sqft3267 Powell Rd, Thompson Nicola, BC V0E 3E1For Sale
 MLS ID #10392740, Kylie Taphorn. Association of Interior REALTORS
 - C$799,9003 bd3 ba2.2k sqft3291 Powell Rd, Thompson Nicola, BC V0E 3E1For Sale
 MLS ID #10396391, Rory Edwards. Association of Interior REALTORS
 - C$885,0005 bd3 ba2.4k sqft285 Huckleberry Pl, Kamloops, BC V2H 1M4For Sale
 MLS ID #10402606, Jarrod Semchuk. Association of Interior REALTORS
