This lake retreat features a private dock, wood stove, and a deck overlooking Paul Lake - all just 15 minutes from Kamloops. Welcome to 1824 Paul Lake Road! This 2 bedroom, 1 bathroom home offers 747 sqft of comfortable, peaceful living space. Perfect for anyone looking for a lake retreat, a cabin getaway, or a small, cozy home for year-round living. Step inside to a bright living area and kitchen warmed by the wood stove. Laminate flooring runs throughout, with baseboard heat for extra comfort in the winter. You will also find two bedrooms and a 4pc bathroom along with unfinished lower level storage adding plenty of extra space. Step outside the living area to the deck to enjoy views of Paul Lake, perfect to enjoy your morning coffee. From there, head down to your private dock. The quiet is incredible, and every season brings something to do: ice fishing, skating, skiing, and snowshoeing in winter, plus mountain biking, fishing, hiking, and paintball the rest of the year. Recent updates include interior & exterior paint, a new bathroom vanity, and a newer washer and dryer. Driveway parking for 2 vehicles. Located just 7-10 minutes from Harper Mountain ski hill and the start of the mountain bike trails, and 15 minutes to anywhere in Kamloops. Is this your new home? Contact the listing team at Brookstern Realty Group to book your private viewing!
For sale
C$564,900
1824 Paul Lake Rd, Kamloops 1, BC V2H 1N9
2beds
747sqft
Single Family Residence
Built in 1971
6,098 Square Feet Lot
$-- Zestimate®
C$756/sqft
C$-- HOA
What's special
Private dockDeck overlooking paul lakeWood stoveLaminate flooring
- 5 days
- 8
- 0
Zillow last checked:
Listing updated:
Listed by:
Lian Gayfer,
eXp Realty (Kamloops)
Source: Association of Interior REALTORS,MLS®#: 10405107Originating MLS®#: Association of Interior REALTORS
Facts & features
Interior
Bedrooms & bathrooms
- Bedrooms: 2
- Bathrooms: 1
- Full bathrooms: 1
Primary bedroom
- Level: Main
- Dimensions: 11.67x9.67
Bedroom
- Level: Main
- Dimensions: 9.58x9.42
Other
- Features: Four Piece Bathroom
- Level: Main
- Dimensions: 7.67x5.25
Kitchen
- Level: Main
- Dimensions: 11.33x9.75
Laundry
- Level: Main
- Dimensions: 9.58x8.58
Living room
- Level: Main
- Dimensions: 17.58x11.33
Heating
- Baseboard, Wood
Cooling
- None
Appliances
- Included: Dryer, Dishwasher, Microwave, Range, Refrigerator, Washer
Features
- Flooring: Laminate
- Has basement: No
- Number of fireplaces: 1
- Fireplace features: Wood Burning
Interior area
- Total interior livable area: 747 sqft
- Finished area above ground: 747
- Finished area below ground: 0
Video & virtual tour
Property
Parking
- Total spaces: 2
- Parking features: Open
- Uncovered spaces: 2
Features
- Levels: One
- Stories: 1
- Patio & porch: Deck
- Exterior features: Storage
- Pool features: None
- Has view: Yes
- View description: Lake, Mountain(s), Panoramic
- Has water view: Yes
- Water view: Lake
- Waterfront features: Across the Road Water Frontage, Lake, Lake Front, Waterfront
Lot
- Size: 6,098 Square Feet
Details
- Additional structures: Shed(s)
- Parcel number: 023555211
- Zoning: AF-1
- Special conditions: Standard
Construction
Type & style
- Home type: SingleFamily
- Architectural style: Cabin
- Property subtype: Single Family Residence
Materials
- Cedar, Wood Frame
- Foundation: Concrete Perimeter
- Roof: Metal
Condition
- New construction: No
- Year built: 1971
Utilities & green energy
- Sewer: Septic Tank
- Water: Community/Coop
Community & HOA
HOA
- Has HOA: No
Location
- Region: Kamloops 1
Financial & listing details
- Price per square foot: C$756/sqft
- Annual tax amount: C$3,111
- Date on market: 11/3/2026
- Ownership: Freehold,Fee Simple
Price history
Price history is unavailable.
Public tax history
Tax history is unavailable.
Climate risks
Neighborhood: V2H
Nearby schools
GreatSchools rating
No schools nearby
We couldn't find any schools near this home.

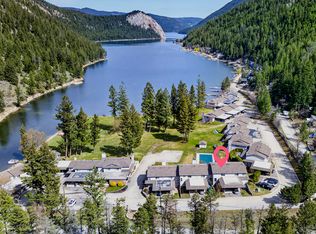


Similar homes
- C$619,5003 bd2 ba1k sqft2270 Bonnie Pl, Kamloops, BC V2B 4Y7For Sale
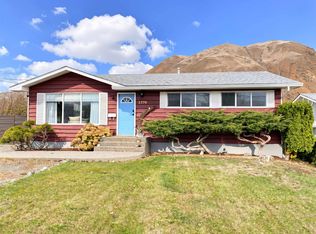 MLS ID #R3181362, Goetz Kopf PREC*, Century 21 In Town Realty Brokerage. Greater Vancouver REALTORS®
- C$589,9003 bd2 ba1k sqft7117 Cahilty Rd, Thompson Nicola, BC V0E 1Z1For Sale
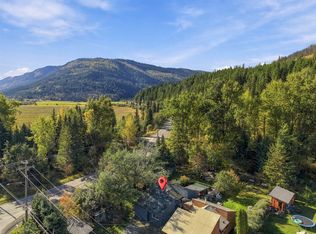 MLS ID #10402034, Melissa Vike. Association of Interior REALTORS
- C$609,9002 bd2 ba1.1k sqft757 Rosewood Cres, Kamloops 1, BC V2H 1S3For Sale
 MLS ID #10402721, Kristin Overton. Association of Interior REALTORS
- C$499,0003 bd1 ba1k sqft2542 Fleetwood Ave, Kamloops, BC V2B 4S9For Sale
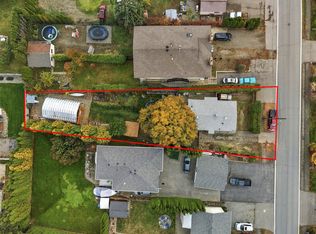 MLS ID #10404794, Kip Clere. Association of Interior REALTORS
