A once-in-a-lifetime riverfront estate just 8 min to the Trans-Canada Hwy & Sun Rivers exit. 23.88 acres of south-facing ALR hay land across two titles w/ potential for up to 4 residences, private water rights & a private boat launch. Stunning views of Mt. Martin, the river bend & Hoodoo Hills. Engineering for a second access road is already complete providing a head start on developing the second parcel. The beautifully renovated 5-bed, 3-bath home (+ bonus flex room) feats: a luxury hotel-inspired primary bathroom, inviting open kitchen & dining w/ stunning river views, 3 living areas, 2 fireplaces (recently serviced), new heating/cooling system, 2 laundry rooms, and a lower-level suite w/ kitchenette, laundry & successful Airbnb income stream. Plenty of room for family life, guests, entertaining, or multigenerational living. Currently an active alfalfa hay operation w/ a barn suited to chickens, horses, or livestock or simply enjoy the land as-is. 16 panel solar system power (7.4Kwh), river-based water system w/ filtration (Irrigation runs on 45 hp pump w/ 8 inch main - House runs on 5 hp pump constant velocity consistent pressure) & propane offer off-grid independence + efficiency (Annual propane costs approximately $1,500 a year). A working farm, private riverfront retreat, income-producing suite & rare development potential all minutes from Kamloops. Opportunities like this rarely come to market. Additional property info available on listing under documents tab.
For sale
C$3,400,000
1808 & 1860 Shuswap Rd E, Kamloops, BC V2H 1S9
5beds
3,001sqft
Single Family Residence
Built in 1965
23.55 Acres Lot
$-- Zestimate®
C$1,133/sqft
C$-- HOA
What's special
Private boat launchBonus flex roomLuxury hotel-inspired primary bathroomIncome-producing suite
- 46 days
- 33
- 3
Zillow last checked:
Listing updated:
Listed by:
Torrey J. Hough,
REMAX Kamloops,
Tyrel L. Hough,
REMAX Kamloops
Source: Association of Interior REALTORS,MLS®#: 10398232Originating MLS®#: Association of Interior REALTORS
Facts & features
Interior
Bedrooms & bathrooms
- Bedrooms: 5
- Bathrooms: 2
- Full bathrooms: 1
- 1/2 bathrooms: 1
Primary bedroom
- Description: Primary Bedroom
- Level: Main
- Dimensions: 11.08x12.50
Bedroom
- Level: Basement
- Dimensions: 9.75x11.67
Bedroom
- Description: Bedroom
- Level: Main
- Dimensions: 10.33x10.25
Bedroom
- Description: Bedroom
- Level: Basement
- Dimensions: 12.25x16.17
Bedroom
- Description: Bedroom
- Level: Basement
- Dimensions: 12.17x12.33
Other
- Description: Cold Room
- Level: Basement
- Dimensions: 9.75x12.17
Dining room
- Description: Dining Room
- Level: Main
- Dimensions: 14.17x12.67
Foyer
- Description: Foyer
- Level: Main
- Dimensions: 6.83x6.92
Other
- Description: Bathroom - Full
- Features: Five Piece Bathroom
- Level: Main
- Dimensions: 0 x 0
Half bath
- Description: Ensuite - Half
- Features: Two Piece Bathroom
- Level: Main
- Dimensions: 0 x 0
Kitchen
- Description: Kitchen
- Level: Main
- Dimensions: 13.00x14.17
Laundry
- Description: Laundry
- Level: Main
- Dimensions: 13.50x4.00
Living room
- Description: Living Room
- Level: Main
- Dimensions: 16.92x22.92
Recreation
- Description: Recreation Room
- Level: Basement
- Dimensions: 14.42x38.42
Storage room
- Description: Storage
- Level: Basement
- Dimensions: 9.75x6.58
Heating
- Forced Air, Propane
Cooling
- Central Air
Appliances
- Included: Built-In Oven, Cooktop, Dryer, Dishwasher, Microwave, Refrigerator, Washer
Features
- Kitchen Island
- Flooring: Concrete, Mixed, Tile, Vinyl
- Windows: Window Treatments
- Basement: Full,Finished
- Number of fireplaces: 2
- Fireplace features: Pellet Stove
Interior area
- Total interior livable area: 3,001 sqft
- Finished area above ground: 1,718
- Finished area below ground: 1,283
Property
Parking
- Total spaces: 2
- Parking features: Additional Parking, Carport, Garage, Garage Door Opener, RV Access/Parking, Workshop in Garage
- Garage spaces: 2
- Has carport: Yes
Features
- Levels: One
- Stories: 1
- Patio & porch: Covered, Deck
- Exterior features: Fire Pit, Garden, Hot Tub/Spa, Private Yard
- Pool features: Above Ground, Pool
- Has spa: Yes
- Fencing: Fenced
- Has view: Yes
- View description: Panoramic
- Waterfront features: River Front, Waterfront
- Body of water: South Thompson River
Lot
- Size: 23.55 Acres
- Features: Easy Access, Near Golf Course, Private, Rural Lot, Waterfront
Details
- Additional structures: Outbuilding, Shed(s)
- Additional parcels included: 024869848
- Parcel number: 024869821
- Zoning: AF-1
- Zoning description: Agricultural
- Special conditions: Standard
- Horse amenities: Hay Storage
Construction
Type & style
- Home type: SingleFamily
- Architectural style: Ranch
- Property subtype: Single Family Residence
Materials
- Wood Siding, Wood Frame
- Foundation: Concrete Perimeter
- Roof: Asphalt,Shingle
Condition
- Updated/Remodeled
- New construction: No
- Year built: 1965
Utilities & green energy
- Sewer: Septic Tank
- Water: Other, See Remarks
Community & HOA
Community
- Features: Recreation Area
- Security: Security Gate, Secured Garage/Parking
HOA
- Has HOA: No
Location
- Region: Kamloops
Financial & listing details
- Price per square foot: C$1,133/sqft
- Annual tax amount: C$1,590
- Date on market: 8/25/2026
- Cumulative days on market: 44 days
- Inclusions: Irrigation pivot - Solar panels
- Ownership: Freehold,Fee Simple
Price history
Price history is unavailable.
Public tax history
Tax history is unavailable.
Climate risks
Neighborhood: V2H
Nearby schools
GreatSchools rating
No schools nearby
We couldn't find any schools near this home.


Similar homes
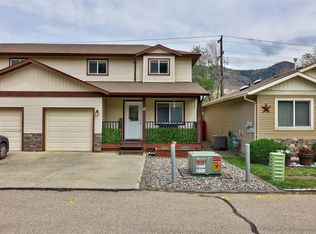
- C$2,729,0004 bd3 ba3.9k sqft3724 Shuswap Rd, Thompson Nicola, BC V2H 1S6For Sale
 MLS ID #10391348, Lisa Moonie. Association of Interior REALTORS
 - C$2,495,0004 bd4 ba4k sqft879 Deer Dr, Thompson Nicola, BC V1S 1Z9For Sale
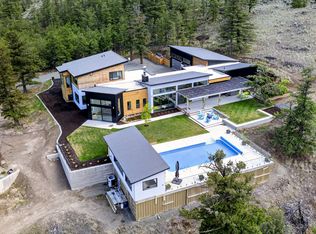 MLS ID #10387751, Daimion Applegath. Association of Interior REALTORS
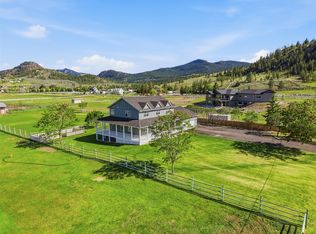
 - C$1,799,0006 bd4 ba3.5k sqft5657 Beaton Rd, Thompson Nicola, BC V1S 2A4For Sale
 MLS ID #10397970, Kevin Scharfenberg. Association of Interior REALTORS
 - C$1,749,0007 bd5 ba3.7k sqft1956 Gardiner Rd, Kamloops, BC V2C 6V8For Sale
 MLS ID #10385183, Melissa Vike. Association of Interior REALTORS
