Welcome to your Heffley Lake retreat, set on a generous 0.69-acre lot with year-round recreation right at your doorstep. Originally a charming cabin, it was extensively renovated in 2006 into a comfortable full-time residence that blends modern convenience with lakeside charm. The bright, inviting living room is framed by expansive windows that showcase breathtaking lake views, creating the feeling of being right on the water. The open-concept main living area features a spacious kitchen with abundant cabinetry and storage, complemented by a brand-new Bosch refrigerator. The primary bedroom offers a walk-in closet and a private ensuite, providing a peaceful place to unwind. Downstairs, the basement includes a workshop, mechanical room, and plenty of additional storage for all your outdoor gear and seasonal essentials. Designed for comfort, this home has been thoughtfully updated with heat recovery ventilation (HRV), reverse osmosis water filtration, central vacuum, mini-split air conditioning, on-demand hot water, durable 40-year asphalt shingles, and many other valuable improvements. Whether you're enjoying boating, paddling, fishing, or simply relaxing on the dock, Heffley Lake offers an exceptional lifestyle. With Sun Peaks Resort just a short drive away, you'll have easy access to world-class skiing, mountain biking, hiking, and golf, making this an ideal home or four-season getaway.
For sale
C$1,999,900
6059 Lake Bay Rd, Thompson Nicola, BC V0E 1Z1
2beds
1,513sqft
Single Family Residence
Built in 1970
0.69 Acres Lot
$-- Zestimate®
C$1,322/sqft
C$-- HOA
What's special
Brand-new bosch refrigeratorReverse osmosis water filtrationCentral vacuumMini-split air conditioningOn-demand hot water
- 63 days
- 12
- 0
Zillow last checked:
Listing updated:
Listed by:
Barbara Rohrmoser,
REMAX Kamloops
Source: Association of Interior REALTORS,MLS®#: 10395687Originating MLS®#: Association of Interior REALTORS
Facts & features
Interior
Bedrooms & bathrooms
- Bedrooms: 2
- Bathrooms: 2
- Full bathrooms: 2
Primary bedroom
- Level: Main
- Dimensions: 9.75x14.33
Bedroom
- Level: Main
- Dimensions: 11.33x12.00
Bedroom
- Features: Additional Living Quarters
- Level: Main
- Dimensions: 15.33x11.33
Other
- Features: Three Piece Bathroom
- Level: Main
- Dimensions: 0 x 0
Dining room
- Level: Main
- Dimensions: 21.50x7.50
Other
- Features: Three Piece Bathroom
- Level: Main
- Dimensions: 0 x 0
Kitchen
- Level: Main
- Dimensions: 13.00x15.42
Living room
- Level: Main
- Dimensions: 21.50x16.75
Other
- Description: Walk In Closet
- Level: Main
- Dimensions: 6.83x3.33
Storage room
- Level: Basement
- Dimensions: 20.42x12.00
Workshop
- Level: Basement
- Dimensions: 10.58x23.08
Heating
- Electric, Wood Stove
Cooling
- Wall Unit(s)
Features
- Basement: Unfinished
- Number of fireplaces: 1
- Fireplace features: Wood Burning
Interior area
- Total interior livable area: 1,513 sqft
- Finished area above ground: 1,513
- Finished area below ground: 0
Video & virtual tour
Property
Parking
- Total spaces: 1
- Parking features: Detached, Garage, Open, RV Access/Parking
- Garage spaces: 1
- Has uncovered spaces: Yes
Features
- Levels: Two
- Stories: 2
- Pool features: None
- On waterfront: Yes
- Waterfront features: Lake, Lake Front
Lot
- Size: 0.69 Acres
Details
- Additional structures: Workshop
- Parcel number: 013848984
- Zoning: AF-1
- Special conditions: Standard
Construction
Type & style
- Home type: SingleFamily
- Architectural style: Ranch
- Property subtype: Single Family Residence
Condition
- New construction: No
- Year built: 1970
- Major remodel year: 2006
Utilities & green energy
- Sewer: Septic Tank
- Water: Lake
Community & HOA
HOA
- Has HOA: No
Location
- Region: Thompson Nicola
Financial & listing details
- Price per square foot: C$1,322/sqft
- Annual tax amount: C$6,697
- Date on market: 7/23/2026
- Cumulative days on market: 64 days
- Inclusions: basement desk, chest freezer in basement
- Exclusions: boat, tractor, side by side, ride on mower
- Ownership: Freehold,Fee Simple
Price history
Price history is unavailable.
Public tax history
Tax history is unavailable.
Climate risks
Neighborhood: V0E
Nearby schools
GreatSchools rating
No schools nearby
We couldn't find any schools near this home.
- C$1,199,9116 bd3 ba3k sqft2486 Heffley Louis Creek Rd, Thompson Nicola, BC V0E1Z1For Sale

- C$949,9005 bd3 ba3.5k sqft1920 Lakeview Dr, Thompson Nicola, BC V0E1Z1For Sale
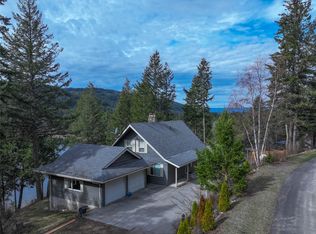
- C$1,895,0004 bd3 ba3.1k sqft6450 Yates Creek Rd, Kamloops, BC V0E1Z1For Sale

- C$1,495,0008 bd6 ba6.4k sqft7149 Cahilty Rd, Thompson Nicola, BC V0E1Z1For Sale

Similar homes
- C$1,749,9003 bd4 ba1.6k sqft5000 Sun Peaks Rd #1, Sun Peaks Mountain, BC V0E 5N0For Sale
 MLS ID #10395294, Jeremy Hanrahan. Association of Interior REALTORS
 - C$1,400,0003 bd2 ba1.4k sqft5024 Pinantan Rd, Thompson Nicola, BC V0E 2P0For Sale
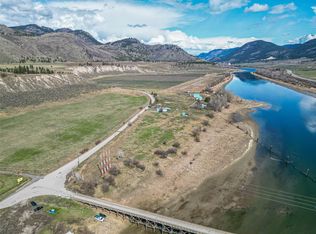 MLS ID #10379310, Susan Taylor. Association of Interior REALTORS
 - C$1,299,0003 bd2 ba1.5k sqft2994 Duck Range Rd, Thompson Nicola, BC V0E 2P0For Sale
 MLS ID #10386841, Jackie Brommeland. Association of Interior REALTORS
 - C$1,349,9003 bd2 ba1.8k sqft329 & 331 Lakeshore Dr, Chase, BC V0E 1M0For Sale
 MLS ID #10393092, Rie Takahashi. Association of Interior REALTORS
