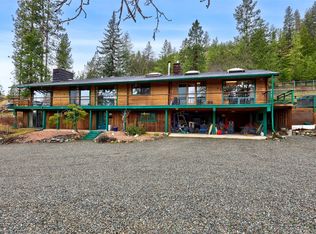
Tucked away at the end of a quiet cul-de-sac on prestigious Lakeview Drive, this exceptional 5 bedroom plus den, 3 bathroom home is ready to welcome a new family and all the memory making that comes with it. Set on 1 acre of land, the home captures spectacular views over Little Heffley Lake, offering a lifestyle that seamlessly blends indoor comfort with outdoor adventure. The two-storey home with walk-out basement features a main floor primary bedroom and den, a functional kitchen with gas range, walk-in pantry, & a stunning two-sided river rock fireplace that anchors both the dining & living spaces. Upstairs,4 additional bedrooms and a full bathroom are filled with character, showcasing vaulted ceilings & gable access points perfect for imaginative hideaways. Step out onto the south-facing patios & take in year-round enjoyment—from kids skating on the frozen lake in winter to casting a line off the dock in summer. The walk-out basement offers a large rec room complete with pool table, 3rd bathroom, laundry, cold storage, & dedicated woodworking shop. Outside, an impressive 530 sq ft garage with 10’ ceilings & 8’ doors, a basketball hoop that’s seen years of neighbourhood fun, and key updates including a 8-year-old roof, high-efficiency furnace, 2020 hot water tank, a UV filtration system, and well-maintained septic, this is more than a home—it’s a place to build a lifetime of memories.
For sale
C$949,900
1920 Lakeview Dr, Thompson Nicola, BC V0E 1Z1
5beds
3,541sqft
Single Family Residence
Built in 1980
1.04 Acres Lot
$-- Zestimate®
C$268/sqft
C$-- HOA
What's special
Walk-in pantryCold storageDedicated woodworking shopBasketball hoop
- 124 days |
- 16 |
- 1 |
Zillow last checked:
Listing updated:
Listed by:
Melissa Vike,
eXp Realty (Kamloops)
Source: Association of Interior REALTORS,MLS®#: 10383554Originating MLS®#: Association of Interior REALTORS
Facts & features
Interior
Bedrooms & bathrooms
- Bedrooms: 5
- Bathrooms: 3
- Full bathrooms: 3
Primary bedroom
- Level: Main
- Dimensions: 16.00x12.00
Bedroom
- Level: Second
- Dimensions: 12.00x15.00
Bedroom
- Level: Second
- Dimensions: 11.00x12.00
Bedroom
- Level: Second
- Dimensions: 10.00x11.00
Bedroom
- Level: Second
- Dimensions: 10.00x11.00
Other
- Features: Three Piece Bathroom
- Level: Main
- Dimensions: 0 x 0
Other
- Level: Basement
- Dimensions: 5.00x6.67
Den
- Level: Main
- Dimensions: 12.00x12.00
Dining room
- Level: Main
- Dimensions: 10.33x12.00
Other
- Features: Four Piece Bathroom
- Level: Second
- Dimensions: 0 x 0
Other
- Features: Three Piece Bathroom
- Level: Basement
- Dimensions: 0 x 0
Kitchen
- Features: Eat-in Kitchen, Pantry
- Level: Main
- Dimensions: 14.50x10.83
Laundry
- Level: Basement
- Dimensions: 13.00x7.00
Living room
- Level: Main
- Dimensions: 15.50x14.00
Mud room
- Level: Main
- Dimensions: 16.00x6.00
Recreation
- Level: Basement
- Dimensions: 20.00x28.00
Workshop
- Level: Basement
- Dimensions: 22.00x16.00
Heating
- Forced Air, Propane
Cooling
- None
Appliances
- Included: Cooktop, Dryer, Dishwasher, Oven, Refrigerator, Washer
Features
- Den, Pantry
- Flooring: Carpet, Laminate, Mixed
- Basement: Full,Finished
- Number of fireplaces: 3
- Fireplace features: Wood Burning
Interior area
- Total interior livable area: 3,541 sqft
- Finished area above ground: 2,341
- Finished area below ground: 1,200
Video & virtual tour
Property
Parking
- Total spaces: 2
- Parking features: Attached, Garage
- Attached garage spaces: 2
Features
- Levels: Three Or More
- Stories: 3
- Patio & porch: Covered, Deck, Patio, Balcony
- Exterior features: Balcony, Private Yard
- Pool features: None
- Has view: Yes
- View description: Lake, Panoramic, Water
- Has water view: Yes
- Water view: Lake,Water
- Waterfront features: Lake
Lot
- Size: 1.04 Acres
Details
- Additional structures: Shed(s), Workshop
- Parcel number: 006135790
- Zoning: LR-1
- Special conditions: Standard
Construction
Type & style
- Home type: SingleFamily
- Architectural style: Two Story
- Property subtype: Single Family Residence
Materials
- Wood Siding, Wood Frame
- Foundation: Concrete Perimeter
- Roof: Asphalt,Shingle
Condition
- New construction: No
- Year built: 1980
Utilities & green energy
- Sewer: Septic Tank
- Water: Community/Coop
- Utilities for property: Cable Available, Electricity Available, Phone Available, Water Available
Community & HOA
HOA
- Has HOA: No
Location
- Region: Thompson Nicola
Financial & listing details
- Price per square foot: C$268/sqft
- Annual tax amount: C$3,100
- Date on market: 4/15/2026
- Cumulative days on market: 125 days
- Ownership: Freehold,Fee Simple
Price history
Price history is unavailable.
Public tax history
Tax history is unavailable.
Climate risks
Neighborhood: V0E
Getting around
0 / 100
Car-DependentNearby schools
GreatSchools rating
No schools nearby
We couldn't find any schools near this home.
- C$1,895,0004 bd3 ba3.1k sqft6450 Yates Creek Rd, Kamloops, BC V0E1Z1For Sale

- C$550,0007.49 acresLOT Heffley Louis Creek Rd #B, Thompson Nicola, BC V0E1Z0Lot/Land

- C$1,199,9116 bd3 ba3k sqft2486 Heffley Louis Creek Rd, Thompson Nicola, BC V0E1Z1For Sale

- C$1,999,9002 bd2 ba1.5k sqft6059 Lake Bay Rd, Thompson Nicola, BC V0E1Z1For Sale

- C$1,495,0008 bd6 ba6.4k sqft7149 Cahilty Rd, Thompson Nicola, BC V0E1Z1For Sale
- C$600,0003 bd2 ba1k sqft7117 Cahilty Rd, Thompson Nicola, BC V0E1Z1For Sale
- C$1,250,0004 bd5 ba3.6k sqft7384 Cahilty Cres, Thompson Nicola, BC V0E5N0For Sale
- C$675,0003 bd2 ba1.5k sqft7370 Cahilty Cres #SUN, Thompson Nicola, BC V0E1Z1For Sale
Similar homes
- C$1,199,9116 bd3 ba3k sqft2486 Heffley Louis Creek Rd, Thompson Nicola, BC V0E 1Z1For SaleMLS ID #10383480, Daimion Applegath. Association of Interior REALTORS
- C$945,0004 bd2 ba3.1k sqft7050 Westsyde Rd, Kamloops, BC V2B 8N8For Sale
 MLS ID #10381910, Chris Town. Association of Interior REALTORS
 - C$885,0005 bd2 ba2.8k sqft216 McLure Ferry Rd, Kamloops, BC V0E 1E0New Construction
 MLS ID #10390627, Steve Herman. Association of Interior REALTORS
 - C$971,9004 bd4 ba4k sqft3544 Navatanee Dr, Thompson Nicola, BC V2H 1S1For Sale
 MLS ID #10396828, Travis Baker. Association of Interior REALTORS
 - C$1,250,0004 bd5 ba3.6k sqft7384 Cahilty Cres, Thompson Nicola, BC V0E 5N0For SaleMLS ID #10390371, Melissa Vike. Association of Interior REALTORS
- C$829,9003 bd3 ba2.2k sqft3291 Powell Rd, Thompson Nicola, BC V0E 3E1For SaleMLS ID #10396391, Rory Edwards. Association of Interior REALTORS
- C$849,9003 bd2 ba2k sqft3267 Powell Rd, Thompson Nicola, BC V0E 3E1For SaleMLS ID #10392740, Kylie Taphorn. Association of Interior REALTORS
- C$999,9003 bd1 ba2k sqft3330 Henderson Rd, Thompson Nicola, BC V0E 3E1For SaleMLS ID #10388147, Todd Matthews. Association of Interior REALTORS
- C$889,9003 bd2 ba2.4k sqft15 Kelso Cres, Kamloops, BC V2C 5A1For SaleMLS ID #10397671, Indy Bal. Association of Interior REALTORS
- C$739,9004 bd3 ba2.4k sqft4707 Westsyde Rd, Kamloops, BC V2B 8N4For SaleMLS ID #10397621, Quinn Pache. Association of Interior REALTORS
- C$1,199,9003 bd3 ba3.1k sqft8717 Veteran Rd, Thompson Nicola, BC V0E 1Z2For SaleMLS ID #10384595, Parker Bennett. Association of Interior REALTORS
- C$1,099,0003 bd3 ba2.3k sqft3037 Powell Rd, Thompson Nicola, BC V0E 3E1For SaleMLS ID #10393370, Todd Matthews. Association of Interior REALTORS
- C$799,9003 bd3 ba2.6k sqft6750 Heffley Rd, Kamloops, BC V2H 0B4For SaleMLS ID #10396389, Michael Latta. Association of Interior REALTORS
- C$994,9005 bd4 ba4.5k sqft897 Wawn Rd, Kamloops, BC V2B 6N3For SaleMLS ID #10395907, Brad Watson. Association of Interior REALTORS
- C$1,185,0004 bd3 ba2.3k sqft2865 Hale Vinnie Rd, Kamloops 1, BC V0E 3E1For SaleMLS ID #10377704, Connor Shelton. Association of Interior REALTORS
- C$950,0003 bd3 ba1.7k sqft1848 Paul Lake Rd, Kamloops 1, BC V2H 1N8For SaleMLS ID #10390632, Zach Anderson. Association of Interior REALTORS
- C$869,9004 bd4 ba2.3k sqft4247 Furiak Rd, Kamloops, BC V2H 1L3For SaleMLS ID #10395658, Nate Goshorn. Association of Interior REALTORS
- C$890,0003 bd2 ba2k sqft2250 Paul Lake Rd, Kamloops 1, BC V2H 1N9For SaleMLS ID #10389197, Connor Shelton. Association of Interior REALTORS
- C$989,9884 bd3 ba4.1k sqft3744 Navatanee Dr, Thompson Nicola, BC V2H 1S1For SaleMLS ID #10396748, Kevin Carswell. Association of Interior REALTORS
- C$975,0008 bd5 ba4.3k sqft2215 Barbara Ave, Kamloops, BC V2B 4J4For SaleMLS ID #10395881, Linda Turner. Association of Interior REALTORS
