Exceptional 4,000+ sq. ft. two-story home ideally situated along the 4th fairway at Rivershore Golf Course. Offering beautiful golf course views, a professionally landscaped yard, and a dedicated golf cart garage, this home is designed for both comfortable family living and entertaining. The grand foyer with hardwood floors and a curved oak staircase leads to a formal dining room overlooking the vaulted living room with a feature gas fireplace. The chef-inspired kitchen boasts a large island, stainless steel appliances, abundant cabinetry, and opens to multiple outdoor living spaces, including covered and uncovered decks, a gazebo lounge, and a hot tub overlooking the fairway. The functional layout includes five bedrooms, with one on the main floor that is ideal as a home office, and a spacious primary suite featuring walk-in closets and a spa-inspired ensuite. The fully finished basement offers a custom bar, games area, generous family room, and a dedicated home theatre. A rare opportunity to enjoy spacious, executive-style living in one of Rivershore's most desirable golf course locations.
For sale
C$971,900
3544 Navatanee Dr, Thompson Nicola, BC V2H 1S1
4beds
4,078sqft
Single Family Residence
Built in 1981
10,018 Square Feet Lot
$-- Zestimate®
C$238/sqft
C$300/mo HOA
What's special
Beautiful golf course viewsProfessionally landscaped yardDedicated golf cart garageCurved oak staircaseFeature gas fireplaceChef-inspired kitchenLarge island
- 2 days |
- 1 |
- 0 |
Zillow last checked:
Listing updated:
Listed by:
Travis Baker,
REMAX Kamloops
Source: Association of Interior REALTORS,MLS®#: 10396828Originating MLS®#: Association of Interior REALTORS
Facts & features
Interior
Bedrooms & bathrooms
- Bedrooms: 4
- Bathrooms: 4
- Full bathrooms: 3
- 1/2 bathrooms: 1
Primary bedroom
- Description: Primary Bedroom
- Level: Second
- Dimensions: 11.33x19.00
Bedroom
- Description: Bedroom
- Level: Second
- Dimensions: 10.75x12.67
Bedroom
- Description: Bedroom
- Level: Second
- Dimensions: 11.00x24.00
Bedroom
- Description: Bedroom
- Level: Second
- Dimensions: 10.00x11.75
Other
- Description: Ensuite - Full
- Features: Five Piece Bathroom
- Level: Second
- Dimensions: 0 x 0
Other
- Description: Media Room
- Level: Basement
- Dimensions: 24.00x12.50
Dining room
- Description: Dining Room
- Level: Main
- Dimensions: 11.17x14.33
Family room
- Description: Family Room
- Level: Main
- Dimensions: 17.42x13.33
Foyer
- Description: Foyer
- Level: Main
- Dimensions: 13.33x6.67
Other
- Description: Bathroom - Three Quarter
- Features: Three Piece Bathroom
- Level: Basement
- Dimensions: 0 x 0
Other
- Description: Bathroom - Full
- Features: Five Piece Bathroom
- Level: Second
- Dimensions: 0 x 0
Game room
- Description: Game Room
- Level: Basement
- Dimensions: 22.42x20.33
Half bath
- Description: Bathroom - Half
- Features: Two Piece Bathroom
- Level: Main
- Dimensions: 0 x 0
Kitchen
- Description: Kitchen
- Level: Main
- Dimensions: 17.58x13.00
Laundry
- Description: Laundry
- Level: Main
- Dimensions: 7.42x8.25
Living room
- Description: Living Room
- Level: Main
- Dimensions: 14.25x17.00
Mud room
- Description: Mud Room
- Level: Main
- Dimensions: 8.67x14.50
Office
- Description: Office
- Level: Main
- Dimensions: 10.00x10.75
Recreation
- Description: Recreation Room
- Level: Basement
- Dimensions: 17.00x15.42
Workshop
- Description: Workshop
- Level: Basement
- Dimensions: 14.67x14.50
Heating
- Forced Air, Natural Gas
Cooling
- Central Air
Appliances
- Included: Built-In Oven, Dishwasher, Microwave, Range, Refrigerator
- Laundry: In Unit
Features
- Central Vacuum, Hot Tub/Spa
- Flooring: Hardwood
- Basement: Full,Finished
- Number of fireplaces: 3
- Fireplace features: Gas
Interior area
- Total interior livable area: 4,078 sqft
- Finished area above ground: 2,924
- Finished area below ground: 1,154
Property
Parking
- Total spaces: 3
- Parking features: Attached, Garage, On Site
- Attached garage spaces: 1
- Details: Strata Parking Type:Other
Features
- Levels: Three Or More,Multi/Split
- Stories: 3
- Patio & porch: Covered, Deck
- Exterior features: Sprinkler/Irrigation
- Pool features: None
- Has spa: Yes
- Spa features: Hot Tub
- Waterfront features: None
Lot
- Size: 10,018 Square Feet
- Features: Sprinklers In Ground
Details
- Additional structures: Workshop
- Parcel number: 002456290
- Zoning: AF-1
- Special conditions: Standard
Construction
Type & style
- Home type: SingleFamily
- Property subtype: Single Family Residence
Materials
- Fiber Cement, Wood Frame
- Foundation: Concrete Perimeter
- Roof: Asphalt,Shingle
Condition
- New construction: No
- Year built: 1981
Utilities & green energy
- Sewer: Public Sewer
- Water: Community/Coop
Community & HOA
HOA
- Has HOA: Yes
- Amenities included: Recreation Facilities, Spa/Hot Tub
- HOA fee: C$300 monthly
Location
- Region: Thompson Nicola
Financial & listing details
- Price per square foot: C$238/sqft
- Annual tax amount: C$3,232
- Date on market: 8/10/2026
- Ownership: Freehold,Bare Land Strata
Price history
Price history is unavailable.
Public tax history
Tax history is unavailable.
Climate risks
Neighborhood: V2H
Nearby schools
GreatSchools rating
No schools nearby
We couldn't find any schools near this home.
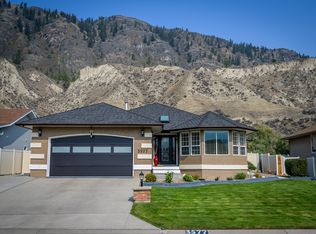
- C$799,9003 bd3 ba2.7k sqft3577 Navatanee Dr, Thompson Nicola, BC V2H1S1For Sale
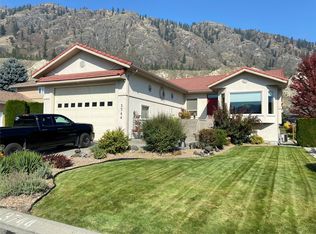
- C$989,9884 bd3 ba4.1k sqft3744 Navatanee Dr, Thompson Nicola, BC V2H1S1For Sale
- C$869,9005 bd4 ba3.3k sqft3585 Navatanee Dr, Thompson Nicola, BC V2H1S1For Sale

- C$769,9004 bd3 ba2.1k sqft3689 Navatanee Dr, Thompson Nicola, BC V2H1S1For Sale
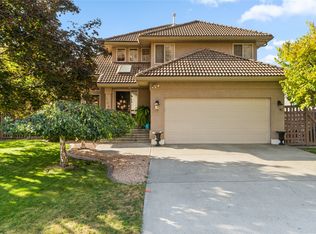
- C$1,450,0004 bd3 ba3.4k sqft432 Pintail Rd, Thompson Nicola, BC V2H1S5For Sale
- C$2,729,0004 bd3 ba3.9k sqft3724 Shuswap Rd, Thompson Nicola, BC V2H1S6For Sale
- C$949,9002 acres3227 Shuswap Rd, Thompson Nicola, BC V2H1T1Lot/Land
- C$550,00019.88 acres1315A Hook Rd, Kamloops, BC V0E2M0Lot/Land
Similar homes
- C$989,9884 bd3 ba4.1k sqft3744 Navatanee Dr, Thompson Nicola, BC V2H 1S1For SaleMLS ID #10396748, Kevin Carswell. Association of Interior REALTORS
- C$769,9004 bd3 ba2.1k sqft3689 Navatanee Dr, Thompson Nicola, BC V2H 1S1For SaleMLS ID #10397079, Tracy Mackenzie. Association of Interior REALTORS
- C$869,9005 bd4 ba3.3k sqft3585 Navatanee Dr, Thompson Nicola, BC V2H 1S1For SaleMLS ID #10395237, Ken Mcclelland. Association of Interior REALTORS
- C$999,9004 bd4 ba3.8k sqft8929 Grizzly Cres, Kamloops, BC V2C 6T9For Sale
 MLS ID #10397318, Nolan Pastoor. Association of Interior REALTORS
 - C$799,9003 bd3 ba2.7k sqft3577 Navatanee Dr, Thompson Nicola, BC V2H 1S1For SaleMLS ID #10387724, Nolan Pastoor. Association of Interior REALTORS
- C$1,450,0004 bd3 ba3.4k sqft432 Pintail Rd, Thompson Nicola, BC V2H 1S5For SaleMLS ID #10392434, Jared Thomson. Association of Interior REALTORS
- C$829,9003 bd3 ba2.2k sqft3291 Powell Rd, Thompson Nicola, BC V0E 3E1For SaleMLS ID #10396391, Rory Edwards. Association of Interior REALTORS
- C$849,9003 bd2 ba2k sqft3267 Powell Rd, Thompson Nicola, BC V0E 3E1For SaleMLS ID #10392740, Kylie Taphorn. Association of Interior REALTORS
- C$1,099,0003 bd3 ba2.3k sqft3037 Powell Rd, Thompson Nicola, BC V0E 3E1For SaleMLS ID #10393370, Todd Matthews. Association of Interior REALTORS
- C$949,9004 bd4 ba3k sqft468 Grandview Ter, Kamloops, BC V2C 3Z4For SaleMLS ID #10396610, Jeremy Hanrahan. Association of Interior REALTORS
- C$884,9004 bd4 ba2.4k sqft260 Miller Pl, Kamloops, BC V2C 5V8For SaleMLS ID #10396888, Mandeep Chahal. Association of Interior REALTORS
- C$899,9005 bd4 ba2.9k sqft8763 Badger Dr, Kamloops, BC V2C 0B2For SaleMLS ID #10395579, Kadin Rainville. Association of Interior REALTORS
- C$994,9005 bd4 ba4.5k sqft897 Wawn Rd, Kamloops, BC V2B 6N3For SaleMLS ID #10395907, Brad Watson. Association of Interior REALTORS
- C$850,0004 bd3 ba3k sqft219 Strom Rd, Kamloops, BC V2C 4M1For SaleMLS ID #10396136, Aaron Goddard. Association of Interior REALTORS
- C$963,1003 bd3 ba2.8k sqft1167 Burgess Way, Kamloops, BC V1S 1S9For SaleMLS ID #10393606, David Lawrence. Association of Interior REALTORS
- C$939,0004 bd4 ba3k sqft294 Robson Dr, Kamloops, BC V2E 1W1For SaleMLS ID #10395762, Kip Clere. Association of Interior REALTORS
- C$1,100,0003 bd3 ba2.2k sqft1881 Pratt Rd, Kamloops, BC V2C 5J4For SaleMLS ID #10393900, Nolan Pastoor. Association of Interior REALTORS
- C$949,9005 bd4 ba2.7k sqft2049 Tremerton Dr, Kamloops, BC V2E 2L1For SaleMLS ID #10396730, Quinn Pache. Association of Interior REALTORS
- C$849,5005 bd3 ba2.6k sqft102 Pearse Pl, Kamloops, BC V2C 4V5For SaleMLS ID #10395358, Kip Clere. Association of Interior REALTORS
- C$999,9995 bd3 ba3.5k sqft900 Windbreak St, Kamloops, BC V2B 5P1For SaleMLS ID #10391355, Helen Ralph. Association of Interior REALTORS
