Welcome to 7153 Cahilty Road in Whitecroft, a beautiful mountain home surrounded by nature & just minutes from world-class Sun Peaks Resort. This well cared for 6 bdrm, 3 bath home sits on half an acre, nestled alongside Louis Creek w/mtn views, a landscaped yard, an established garden area, greenhouse, and a private park-like setting. Inside, the home offers flexible family living with fresh paint throughout & a self-contained legal one-bdrm suite, ideal for family, guests, or rental income. The main flr features an open-concept design w/vaulted ceilings & large windows that bring in an abundance of natural light while capturing the surrounding natural beauty. The spacious wraparound kitchen offers maple cabinetry, generous counter space, & a large din. area w/direct access to the expansive deck, which has been freshly re-stained & provides the perfect setting for entertaining, relaxing, & enjoying the peaceful mountain backdrop. The upper flr features 4 bdrms, 3 pc main bath. The partially finished lower lvl offers excellent storage, flexible use of space, & a separate entrance, making it easy to bring in bikes, skis, paddleboards, & other recreational gear. Located just 10 minutes to Heffley Lake and approximately 35 minutes to Kamloops city centre, this property offers the perfect blend of privacy, recreation, and convenience. Whether you love skiing, biking, hiking, paddling, or simply enjoying a quieter pace of life, Whitecroft places you right in the heart of it all.
For sale
C$999,000
7153 Cahilty Rd, Thompson Nicola, BC V0E 1Z1
6beds
3,001sqft
Single Family Residence
Built in 1998
0.5 Acres Lot
$-- Zestimate®
C$333/sqft
C$-- HOA
What's special
- 18 days
- 7
- 0
Zillow last checked:
Listing updated:
Listed by:
Lisa Villamo,
Century 21 Assurance Realty Ltd
Source: Association of Interior REALTORS,MLS®#: 10401973Originating MLS®#: Association of Interior REALTORS
Facts & features
Interior
Bedrooms & bathrooms
- Bedrooms: 6
- Bathrooms: 3
- Full bathrooms: 3
Heating
- Baseboard
Cooling
- None
Appliances
- Included: Dryer, Washer/Dryer Stacked, Dishwasher, Microwave, Oven, Range, Refrigerator, Washer
- Laundry: Stacked
Features
- High Ceilings, Kitchen Island
- Flooring: Mixed
- Basement: Partially Finished,Separate Entrance
- Number of fireplaces: 2
- Fireplace features: Free Standing, Wood Burning
Interior area
- Total interior livable area: 3,001 sqft
- Finished area above ground: 1,666
- Finished area below ground: 1,335
Video & virtual tour
Property
Parking
- Parking features: Open, Oversized, RV Access/Parking
- Has uncovered spaces: Yes
Features
- Levels: Three Or More,Multi/Split
- Stories: 4
- Patio & porch: Deck, Patio, Porch
- Exterior features: Garden, Storage
- Pool features: None
- Has view: Yes
- View description: Mountain(s)
- Waterfront features: Creek
Lot
- Size: 0.5 Acres
- Features: Easy Access, Landscaped, Level, Near Ski Area, Recreational, Views
Details
- Additional structures: Greenhouse
- Parcel number: 001708996
- Zoning: R1
- Special conditions: Standard
Construction
Type & style
- Home type: SingleFamily
- Property subtype: Single Family Residence
Materials
- Composite Siding, Stucco, Wood Frame
- Foundation: Concrete Perimeter
- Roof: Asphalt,Shingle
Condition
- New construction: No
- Year built: 1998
Utilities & green energy
- Sewer: Septic Tank
- Water: Community/Coop
Community & HOA
Community
- Features: Recreation Area
- Subdivision: Whitecroft
HOA
- Has HOA: No
Location
- Region: Thompson Nicola
Financial & listing details
- Price per square foot: C$333/sqft
- Annual tax amount: C$3,524
- Date on market: 9/28/2026
- Cumulative days on market: 110 days
- Ownership: Freehold,Fee Simple
Price history
Price history is unavailable.
Public tax history
Tax history is unavailable.
Climate risks
Neighborhood: V0E
Nearby schools
GreatSchools rating
No schools nearby
We couldn't find any schools near this home.
- C$589,9003 bd2 ba1k sqft7117 Cahilty Rd, Thompson Nicola, BC V0E1Z1For Sale
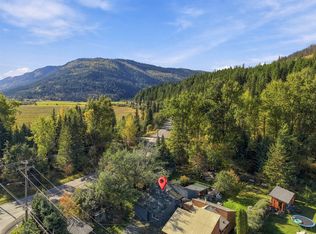
- C$1,495,0008 bd6 ba6.4k sqft7149 Cahilty Rd, Thompson Nicola, BC V0E1Z1For Sale

- C$649,9003 bd1 ba1k sqft7316 Cahilty Cres, Thompson Nicola, BC V0E5N0For Sale
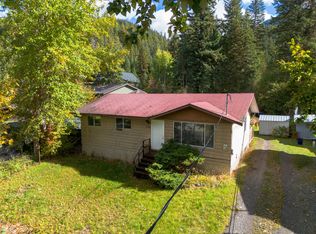
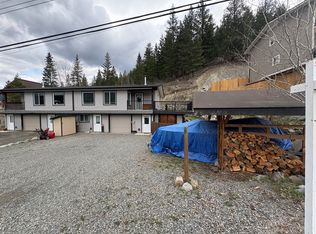
- C$675,0003 bd2 ba1.5k sqft7370 Cahilty Cres #SUN, Thompson Nicola, BC V0E1Z1For Sale
Similar homes
- C$900,0005 bd3 ba3.5k sqft1920 Lakeview Dr, Thompson Nicola, BC V0E 1Z1For Sale
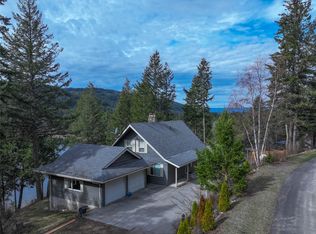 MLS ID #10403187, Melissa Vike. Association of Interior REALTORS
 - C$1,199,9116 bd3 ba3k sqft2486 Heffley Louis Creek Rd, Thompson Nicola, BC V0E 1Z1For Sale
 MLS ID #10383480, Daimion Applegath. Association of Interior REALTORS
 - C$675,0003 bd2 ba1.5k sqft7370 Cahilty Cres #Sun, Thompson Nicola, BC V0E 1Z1For SaleMLS ID #10402068, Melissa Vike. Association of Interior REALTORS
- C$1,250,0004 bd5 ba3.6k sqft7384 Cahilty Cres, Thompson Nicola, BC V0E 5N0For Sale
 MLS ID #10390371, Melissa Vike. Association of Interior REALTORS
