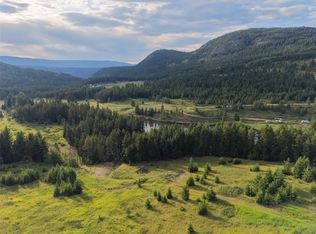
Want to get away from the hustle and bustle but still be only 15 minutes from a small town? This private 80+ acre farm might be what you are looking for. The four bdrm, 3 bath home with walk out basement offers great space for the whole family. The 28 x 48 heated shop with 12' ceiling and 220 power, is perfect for all your vehicles/toys and the other, only a few years old, building, is 20 x 40 with 15' "wings" on either side. Lots of room for all the machinery and hay storage. The property has domestic as well as stock watering water rights to Ivan Spring. There are about 10 acres cleared for hay and the rest of the rolling land is timbered. Come and view this great spot, under an hour from Kamloops.
For sale
C$1,099,000
1325 Hepburn Rd, Thompson Nicola, BC V0E 1M1
4beds
1,500sqft
Farm
Built in 1979
81.46 Acres Lot
$-- Zestimate®
C$733/sqft
C$-- HOA
What's special
Walk out basement
- 2 days
- 15
- 0
Zillow last checked:
Listing updated:
Listed by:
Ricky Hedrich,
Riley & Associates Realty Ltd.
Source: Association of Interior REALTORS,MLS®#: 10403628Originating MLS®#: Association of Interior REALTORS
Facts & features
Interior
Bedrooms & bathrooms
- Bedrooms: 4
- Bathrooms: 3
- Full bathrooms: 2
- 1/2 bathrooms: 1
Primary bedroom
- Level: Main
- Dimensions: 12.00x14.00
Bedroom
- Level: Main
- Dimensions: 12.00x10.33
Bedroom
- Level: Basement
- Dimensions: 11.00x12.67
Bedroom
- Level: Basement
- Dimensions: 13.00x13.67
Other
- Features: Two Piece Bathroom
- Level: Main
- Dimensions: 0 x 0
Den
- Level: Main
- Dimensions: 12.00x12.00
Dining room
- Level: Main
- Dimensions: 12.00x10.00
Family room
- Level: Basement
- Dimensions: 9.00x13.00
Foyer
- Level: Main
- Dimensions: 7.00x13.00
Foyer
- Level: Basement
- Dimensions: 7.00x13.00
Other
- Features: Four Piece Bathroom
- Level: Main
- Dimensions: 0 x 0
Other
- Features: Three Piece Bathroom
- Level: Basement
- Dimensions: 0 x 0
Kitchen
- Level: Main
- Dimensions: 12.00x14.00
Laundry
- Level: Basement
- Dimensions: 7.00x13.00
Living room
- Level: Main
- Dimensions: 13.00x19.67
Other
- Level: Basement
- Dimensions: 21.00x10.67
Storage room
- Level: Basement
- Dimensions: 9.00x13.00
Utility room
- Level: Basement
- Dimensions: 6.00x13.00
Heating
- Oil, Wood
Cooling
- None
Features
- Den
- Flooring: Carpet, Linoleum
- Windows: Double Pane Windows
- Has basement: Yes
- Has fireplace: No
Interior area
- Total interior livable area: 1,500 sqft
- Finished area above ground: 1,000
- Finished area below ground: 500
Property
Parking
- Total spaces: 10
- Parking features: Additional Parking, Carport, Detached, Garage, Open, Oversized
- Garage spaces: 8
- Carport spaces: 2
- Covered spaces: 10
- Has uncovered spaces: Yes
Features
- Levels: One
- Stories: 1
- Patio & porch: Covered, Deck
- Fencing: Cross Fenced,Fenced
- Has view: Yes
- View description: Mountain(s)
- Waterfront features: Creek
Lot
- Size: 81.46 Acres
- Features: Cul-De-Sac, Dead End, Farm, Private, Rural Lot, Many Trees, Wooded, Easement
Details
- Has additional parcels: Yes
- Parcel number: 014593211
- Zoning: AF-1
Construction
Type & style
- Home type: SingleFamily
- Property subtype: Farm
Materials
- Stone, Wood Siding, Wood Frame
- Foundation: Concrete Perimeter
- Roof: Metal
Condition
- New construction: No
- Year built: 1979
Utilities & green energy
- Sewer: Septic Tank
- Water: Other, Spring
- Utilities for property: Electricity Available, Phone Available, Water Available
Community & HOA
Community
- Features: Park
Location
- Region: Thompson Nicola
Financial & listing details
- Price per square foot: C$733/sqft
- Tax assessed value: C$435,716
- Annual tax amount: C$1,204
- Date on market: 10/14/2026
- Listing terms: Cash
- Ownership: Freehold,Fee Simple
Price history
Price history is unavailable.
Public tax history
Tax history is unavailable.
Climate risks
Neighborhood: V0E
Nearby schools
GreatSchools rating
No schools nearby
We couldn't find any schools near this home.

Similar homes
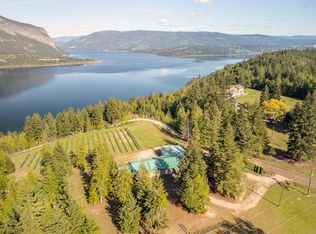
- C$1,099,0004 bd2 ba2k sqft285 Kault Hill Rd, Columbia Shuswap, BC V1E 3A4For Sale
 MLS ID #10383275, Sara Galusha. Association of Interior REALTORS
 - C$849,9003 bd2 ba2.2k sqft4780 Harrison Rd, Thompson Nicola, BC V0E 2P0For Sale
 MLS ID #10402321, Jeremy Reid. Association of Interior REALTORS
 - C$574,9504 bd2 ba1.9k sqft1225 Bay Dr, Chase, BC V0E 1M1For Sale
 Century 21 Canada
 - C$1,249,0003 bd2 ba1.5k sqft2994 Duck Range Rd, Thompson Nicola, BC V0E 2P0For Sale
 MLS ID #10386841, Jackie Brommeland. Association of Interior REALTORS
