The private lodges at Carmel Beach are one of Western Canada’s finest luxury getaways. This 1908 square foot 3-story, mid-row lodge features total privacy and a main floor made for entertaining. Enjoy 3 bedrooms, 3 baths, and 2 patios, and most likely the best bonus is the tandem garage which can house two vehicles end to end. Enjoy freehold ownership in an exclusive, waterfront community, nestled in a private, natural setting in a quiet cove on Shuswap Lake at Blind Bay. West Coast post & beam construction, natural wood and stone exterior finishing and crafted interiors set Carmel Beach Lodges apart from any other. You'll feel at home in this waterfront community with direct access to one of BC's best lakes. Here, you'll enjoy world class boating, fishing, golf and skiing without sacrificing any luxuries of the city. Relax at the clubhouse boasting an outdoor pool, hot tub, fitness centre, commercial kitchen and fireside lounge. Other features include rustic yet elegant living spaces with natural colors, deluxe furnishings, premium finishes, indulgent bathrooms, gourmet kitchens and geo-thermal for economic heating and cooling. When you’re not occupying the lodge yourself, you can offset any costs associated with ownership with the substantial rental income generated. This is a perfect setup if you want to enjoy the lodge yourself for 2-4 weeks in summer and rent it out for the balance of that season. You can enjoy the lodge as much as you want for the other 9 months!
For sale
C$759,500
2479 Eagle Bay Rd Unit 14, Columbia Shuswap, BC V0E 1H1
3beds
1,908sqft
Single Family Residence
Built in 2008
4 Acres Lot
$-- Zestimate®
C$398/sqft
C$1,919/mo HOA
What's special
Exclusive waterfront communityCrafted interiorsHot tubCommercial kitchenFireside loungeDeluxe furnishingsPremium finishes
- 226 days
- 62
- 5
Likely to sell faster than
Zillow last checked:
Listing updated:
Listed by:
Kent Redekop,
Riley & Associates Realty Ltd.
Source: Association of Interior REALTORS,MLS®#: 10377597Originating MLS®#: Association of Interior REALTORS
Facts & features
Interior
Bedrooms & bathrooms
- Bedrooms: 3
- Bathrooms: 3
- Full bathrooms: 3
Primary bedroom
- Level: Third
- Area: 239.25 Square Feet
- Dimensions: 16.50x14.50
Bedroom
- Level: Third
- Area: 126.5 Square Feet
- Dimensions: 11.50x11.00
Bedroom
- Level: Third
- Area: 126.5 Square Feet
- Dimensions: 11.50x11.00
Other
- Features: Four Piece Bathroom
- Level: Third
- Area: 72 Square Feet
- Dimensions: 8.00x9.00
Dining room
- Level: Second
- Area: 156 Square Feet
- Dimensions: 12.00x13.00
Family room
- Level: Second
- Area: 143 Square Feet
- Dimensions: 11.00x13.00
Foyer
- Level: Main
- Area: 96 Square Feet
- Dimensions: 12.00x8.00
Other
- Features: Three Piece Bathroom
- Level: Main
- Area: 45 Square Feet
- Dimensions: 6.00x7.50
Other
- Features: Three Piece Bathroom
- Level: Third
- Area: 40 Square Feet
- Dimensions: 5.00x8.00
Kitchen
- Level: Second
- Area: 120 Square Feet
- Dimensions: 10.00x12.00
Laundry
- Level: Main
- Area: 60 Square Feet
- Dimensions: 6.00x10.00
Living room
- Level: Second
- Area: 195 Square Feet
- Dimensions: 15.00x13.00
Storage room
- Level: Main
- Area: 96 Square Feet
- Dimensions: 8.00x12.00
Heating
- Forced Air, Heat Pump, Natural Gas
Cooling
- Central Air, Heat Pump
Appliances
- Laundry: In Unit
Features
- Jetted Tub, Kitchen Island
- Flooring: Hardwood, Partially Carpeted, Slate, Wood
- Has basement: No
- Number of fireplaces: 1
- Fireplace features: Gas
Interior area
- Total interior livable area: 1,908 sqft
- Finished area above ground: 1,576
- Finished area below ground: 332
Video & virtual tour
Property
Parking
- Total spaces: 3
- Parking features: Attached, Garage, On Site
- Attached garage spaces: 2
- Uncovered spaces: 1
- Details: Strata Parking Type:LCP - Limited Common Property
Features
- Levels: Three Or More
- Stories: 3
- Patio & porch: Deck, Patio, Terrace
- Exterior features: Balcony, Dock, Private Entrance
- Pool features: Heated, In Ground, Pool Equipment, Pool
- Has view: Yes
- View description: Lake
- Has water view: Yes
- Water view: Lake
- Waterfront features: Lake, Lake Front, Waterfront
- Frontage type: Waterfront
- Frontage length: 250.00
Lot
- Size: 4 Acres
- Dimensions: 250.00 x 350.00
- Features: Central Business District, Easy Access, Near Golf Course, Landscaped, Near Park, Paved, Waterfront
Details
- Additional structures: Other
- Parcel number: 027661547
- Zoning: C6
- Zoning description: Commercial,Multi-Family
- Special conditions: Standard
Construction
Type & style
- Home type: SingleFamily
- Architectural style: Two Story
- Property subtype: Single Family Residence
Materials
- Cedar, Stone, Wood Siding, Wood Frame
- Foundation: Concrete Perimeter
- Roof: Shake
Condition
- New construction: No
- Year built: 2008
Utilities & green energy
- Sewer: Septic Tank
- Water: Private
- Utilities for property: High Speed Internet Available
Community & HOA
Community
- Features: Park, Recreation Area, Shopping
- Security: Security System, Smoke Detector(s)
HOA
- Has HOA: No
- Amenities included: Clubhouse, Fitness Center, Barbecue, Sauna, Spa/Hot Tub
- Services included: Association Management, Heat, Insurance, Maintenance Grounds, Recreation Facilities, Reserve Fund, Sewer, Snow Removal, Trash, Water
- HOA fee: C$1,919 monthly
Location
- Region: Columbia Shuswap
Financial & listing details
- Price per square foot: C$398/sqft
- Annual tax amount: C$2,386
- Date on market: 3/5/2026
- Cumulative days on market: 227 days
- Ownership: Freehold,Bare Land Strata
Price history
Price history is unavailable.
Public tax history
Tax history is unavailable.
Climate risks
Neighborhood: V0E
Nearby schools
GreatSchools rating
No schools nearby
We couldn't find any schools near this home.

- C$219,0000.44 acresMcBride Rd, North Okanagan, BC V0E1Y0Lot/Land
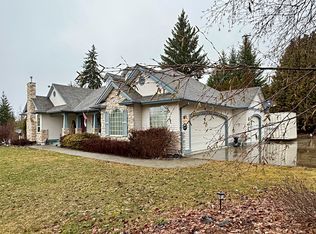
- C$798,0004 bd3 ba3.2k sqft3267 Roncastle Rd, Columbia Shuswap, BC V0E1H1For Sale
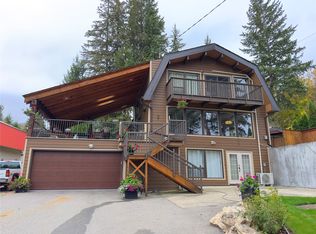
- C$1,059,9003 bd4 ba3.2k sqft2428 Blind Bay Rd, Columbia Shuswap, BC V0E1H2For Sale
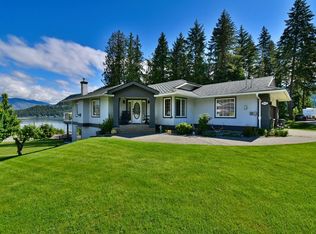
- C$699,0003 bd3 ba3.1k sqft2392 Mount Tuam Cres, Columbia Shuswap, BC V0E2W2For Sale

Similar homes
- C$934,9003 bd3 ba2.2k sqft2860 Marine Dr, Columbia Shuswap, BC V0E 1H1For Sale
 MLS ID #10387843, Kevin J. Campbell. Association of Interior REALTORS
 - C$778,7005 bd2 ba2k sqft8893 Holding Rd, Thompson Nicola, BC V0E 1M2For Sale
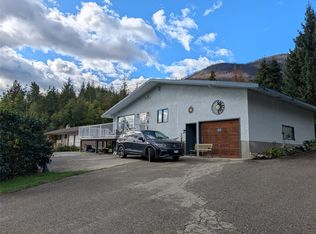 MLS ID #10402067, Lavern Bazin. Association of Interior REALTORS
 - C$865,0004 bd4 ba2.5k sqft4498 Squilax Anglemont Rd #39, Columbia Shuswap, BC V0E 1M5For Sale
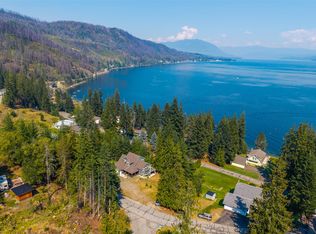 MLS ID #10395859, Christopher Krausert. Association of Interior REALTORS
 - C$969,0003 bd3 ba2k sqft2726 Tranquil Pl, Columbia Shuswap, BC V0E 1H2For Sale
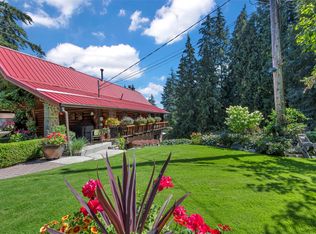 MLS ID #10337377, Gerald Olthuis. Association of Interior REALTORS
