Stunning 7.75-Acre Homestead Retreat with Renovated Home, Private Pond & Abundant Fruit Trees
Discover the perfect blend of comfort, self-sufficiency, and rural charm on this 7.75-acre property, featuring a serene private pond, expansive usable land, and a beautifully updated home.
Orchard & Land Features
• A thriving orchard with 6 mature plum trees, 4 mature cherry trees (two varieties), 2 mature pear trees, plus newly planted Japanese plums, fig, peach, and Japanese pear.
• A mature walnut tree offering shade and seasonal harvests.
• Ample acreage that can be easily cleared or used for small livestock, gardens, or hobby farming.
• A dedicated fenced garden area currently used as a chicken coop.
• Two wells on the property, with plentiful water—only one has ever been needed to support a large family.
• A spacious 4-bay garage, perfect for vehicles, tools, equipment, or recreational toys.• A large loft above ready to be finished into a workshop, studio, or storage space.
• Modern renovations throughout, including quartz countertops in the kitchen and bathrooms.
• Updated bathrooms with premium bidet toilets.
• A WETT-certified wood fireplace, perfect for cozy nights and added heating efficiency.
• Radiant in-floor heating powered by a newly installed outdoor boiler, which also heats the hot water tank—helping to significantly lower electrical costs.
• All appliances are less than 5 years old.
• Hot water tank replaced ~4 years ago.
• Holding tank installed ~2 years ago.
High-Quality Water System
Installed approximately 5 years ago, the property includes a full water treatment setup:
• Salt & sand filtration
• Water softener
• UV purification
• Reverse osmosis system
This property offers the ideal setting for those seeking a peaceful rural lifestyle with modern comforts. With its generous orchard, updated home systems, large carport / loft and land well-suited for gardens or small livestock, this acreage holds incredible potential
For sale
C$925,000
2550 Cody Rd, Columbia Shuswap, BC V0E 1M7
5beds
2,112sqft
Single Family Residence
Built in 1991
7.75 Acres Lot
$-- Zestimate®
C$438/sqft
C$-- HOA
What's special
Serene private pondExpansive usable landBeautifully updated homeDedicated fenced garden area
- 304 days
- 10
- 1
Zillow last checked:
Listing updated:
Listed by:
Lavern Bazin,
Century 21 Lakeside Realty Ltd.
Source: Association of Interior REALTORS,MLS®#: 10369775Originating MLS®#: Association of Interior REALTORS
Facts & features
Interior
Bedrooms & bathrooms
- Bedrooms: 5
- Bathrooms: 4
- Full bathrooms: 3
- 1/2 bathrooms: 1
Primary bedroom
- Level: Main
- Area: 195.42 Square Feet
- Dimensions: 11.17x17.50
Bedroom
- Level: Main
- Area: 141.75 Square Feet
- Dimensions: 10.50x13.50
Bedroom
- Level: Main
- Area: 104 Square Feet
- Dimensions: 13.00x8.00
Bedroom
- Level: Main
- Area: 104.5 Square Feet
- Dimensions: 12.67x8.25
Bedroom
- Level: Main
- Area: 115.5 Square Feet
- Dimensions: 11.00x10.50
Other
- Features: Two Piece Bathroom
- Level: Main
- Area: 22 Square Feet
- Dimensions: 4.00x5.50
Other
- Features: Four Piece Bathroom
- Level: Main
- Area: 60.89 Square Feet
- Dimensions: 5.33x11.42
Other
- Level: Main
- Area: 94.5 Square Feet
- Dimensions: 7.00x13.50
Dining room
- Level: Main
- Area: 110 Square Feet
- Dimensions: 10.00x11.00
Foyer
- Level: Main
- Area: 62.54 Square Feet
- Dimensions: 9.50x6.58
Other
- Features: Four Piece Bathroom
- Level: Main
- Area: 56.88 Square Feet
- Dimensions: 5.42x10.50
Other
- Level: Main
- Dimensions: 13.50x11.50
Kitchen
- Level: Main
- Area: 140.83 Square Feet
- Dimensions: 13.00x10.83
Laundry
- Level: Main
- Area: 51 Square Feet
- Dimensions: 8.50x6.00
Living room
- Level: Main
- Area: 365.75 Square Feet
- Dimensions: 19.25x19.00
Other
- Level: Main
- Area: 94.5 Square Feet
- Dimensions: 7.00x13.50
Heating
- Baseboard, Electric
Cooling
- None
Appliances
- Included: Dryer, Dishwasher, Electric Range, Refrigerator, Washer
Features
- Flooring: Carpet, Linoleum
- Windows: Skylight(s), Window Treatments
- Basement: Crawl Space
- Has fireplace: No
Interior area
- Total interior livable area: 2,112 sqft
- Finished area above ground: 2,112
- Finished area below ground: 0
Video & virtual tour
Property
Parking
- Total spaces: 2
- Parking features: Additional Parking, Detached Carport
- Garage spaces: 1
- Carport spaces: 1
- Covered spaces: 2
Features
- Levels: One
- Stories: 1
- Patio & porch: Covered, Deck, Patio
- Exterior features: Garden, Private Yard
- Pool features: None
- Has view: Yes
- View description: Lake, Mountain(s)
- Has water view: Yes
- Water view: Lake
Lot
- Size: 7.75 Acres
- Features: Irregular Lot, Private, Rural Lot, Secluded
Details
- Additional structures: Outbuilding, Workshop
- Parcel number: 018752683
- Zoning: CR
- Special conditions: Standard
Construction
Type & style
- Home type: SingleFamily
- Architectural style: Ranch
- Property subtype: Single Family Residence
Materials
- Vinyl Siding, Wood Frame
- Foundation: Concrete Perimeter
- Roof: Metal
Condition
- New construction: No
- Year built: 1991
Utilities & green energy
- Sewer: Septic Tank
- Water: Well
Community & HOA
Community
- Features: Recreation Area
HOA
- Has HOA: No
Location
- Region: Columbia Shuswap
Financial & listing details
- Price per square foot: C$438/sqft
- Annual tax amount: C$2,850
- Date on market: 11/25/2025
- Cumulative days on market: 217 days
- Ownership: Freehold,Fee Simple
Price history
Price history is unavailable.
Public tax history
Tax history is unavailable.
Climate risks
Neighborhood: V0E
Nearby schools
GreatSchools rating
No schools nearby
We couldn't find any schools near this home.
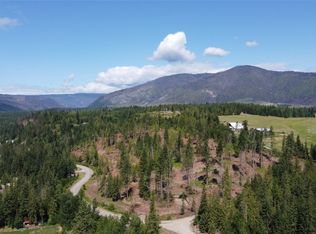
- C$800,00015.95 acresPcl Z Squilax Anglemont Rd, Anglemont, BC V0E1M8Lot/Land
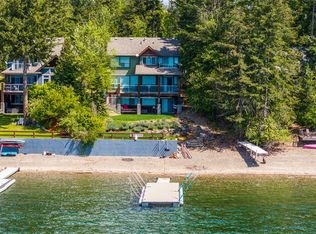
- C$1,799,9995 bd4 ba3.4k sqft6058 Davis Rd, Columbia Shuswap, BC V0E1M7For Sale
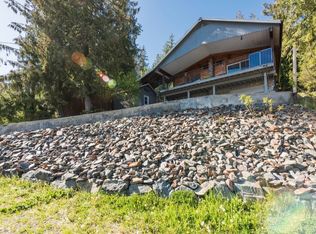
- C$1,950,0003 bd3 ba2.2k sqft6297 Squilax Anglemont Rd, Columbia Shuswap, BC V0E1M7For Sale

- C$579,0004 bd2 ba1.9k sqft5785 Seymour Rd, Columbia Shuswap, BC V0E1M6For Sale
Similar homes
- C$899,0003 bd2 ba2.4k sqft6803 Magna Bay Dr, Columbia Shuswap, BC V0E 1M7For Sale
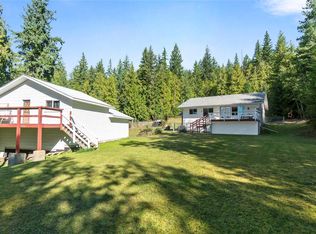 MLS ID #10386552, Jolene Bentley. Association of Interior REALTORS
 - C$900,0003 bd2 ba1.8k sqft6868 Squilax Anglemont Rd Unit 4, Columbia Shuswap, BC V0E 1M7For Sale
 MLS ID #10397850, Jolene Bentley. Association of Interior REALTORS
 - C$899,0003 bd2 ba2.7k sqft2399 Hillen Cres, Columbia Shuswap, BC V0E 1M7For Sale
 MLS ID #10382048, Lisa Atkinson. Association of Interior REALTORS
 - C$999,9995 bd3 ba2.7k sqft5058 Heritage Dr, Columbia Shuswap, BC V0E 1T0For Sale
 MLS ID #10394977, Sara Galusha. Association of Interior REALTORS
