Welcome to Celista Point, an exclusive four-unit waterfront community on Shuswap Lake.
This beautifully appointed 3-bedroom, 3.5-bath townhome offers 2,496 sq. ft. with stunning lake and Copper Island views.
The open-concept main floor maximizes the views, with two lake-facing patios, including one with a retractable awning. The primary suite features a walk-in closet and spa-inspired ensuite with a soaker tub overlooking the lake.
The lower level is built for entertaining with a recreation room, pool table, air hockey and dedicated theatre room with six theatre-style seats. Offered fully furnished, this property is ideal as a full-time home or vacation retreat.
Enjoy a common dock, private buoy and public boat launch next door, with Scotch Creek just minutes away for shopping, dining and golf. Recent upgrades include a new roof, decks, furnace, heat pump and hot water tank.
Additional features include a single garage, built-in vacuum and ample storage. Fully furnished and ready to enjoy—just unpack and head to the lake. GST applicable to the sale.
For sale
C$998,000
1959 Bristow Rd #3, Columbia Shuswap, BC V0E 1M6
3beds
2,496sqft
Townhouse
Built in 2005
-- sqft lot
$-- Zestimate®
C$400/sqft
C$-- HOA
What's special
Two lake-facing patiosRecreation roomCommon dockPrivate buoySingle garageBuilt-in vacuumAmple storage
- 2 days
- 5
- 0
Zillow last checked:
Listing updated:
Listed by:
Kyle Panasuk,
Royal LePage Westwin Realty
Source: Association of Interior REALTORS,MLS®#: 10395000Originating MLS®#: Association of Interior REALTORS
Facts & features
Interior
Bedrooms & bathrooms
- Bedrooms: 3
- Bathrooms: 4
- Full bathrooms: 3
- 1/2 bathrooms: 1
Primary bedroom
- Description: Primary Bedroom
- Level: Second
- Dimensions: 14.00x11.00
Bedroom
- Description: Bedroom
- Level: Second
- Dimensions: 10.00x13.50
Bedroom
- Description: Bedroom
- Level: Second
- Dimensions: 12.00x8.00
Other
- Description: Ensuite - Full
- Features: Four Piece Bathroom
- Level: Second
- Dimensions: 0 x 0
Other
- Description: Media Room
- Level: Basement
- Dimensions: 10.50x14.00
Dining room
- Description: Dining Room
- Level: Main
- Dimensions: 9.50x9.00
Other
- Description: Bathroom - Full
- Features: Four Piece Bathroom
- Level: Basement
- Dimensions: 0 x 0
Other
- Description: Bathroom - Full
- Features: Four Piece Bathroom
- Level: Second
- Dimensions: 0 x 0
Half bath
- Description: Bathroom - Half
- Features: Two Piece Bathroom
- Level: Main
- Dimensions: 0 x 0
Kitchen
- Description: Kitchen
- Level: Main
- Dimensions: 10.00x11.00
Laundry
- Description: Laundry
- Level: Main
- Dimensions: 6.50x6.00
Living room
- Description: Living Room
- Level: Main
- Dimensions: 9.50x17.00
Other
- Description: Rec Room
- Level: Basement
- Dimensions: 23.00x18.75
Heating
- Electric, Forced Air
Cooling
- Central Air
Appliances
- Included: Dryer, Dishwasher, Range, Refrigerator, Washer
- Laundry: In Unit
Features
- Flooring: Ceramic Tile, Mixed
- Basement: Full,Finished
- Has fireplace: No
- Common walls with other units/homes: 2+ Common Walls
Interior area
- Total interior livable area: 2,496 sqft
- Finished area above ground: 1,597
- Finished area below ground: 899
Property
Parking
- Total spaces: 1
- Parking features: Attached, Garage, On Site, Open
- Attached garage spaces: 1
- Has uncovered spaces: Yes
- Details: Strata Parking Type:Part of Strata/Assoc Lot
Features
- Levels: Two,Multi/Split
- Stories: 2
- Patio & porch: Deck
- Pool features: None
- Has view: Yes
- View description: Lake, Panoramic, Water
- Has water view: Yes
- Water view: Lake,Water
- Waterfront features: Lake, Waterfront
- Body of water: Shuswap Lake
Lot
- Features: Private, Rural Lot, Waterfront
Details
- Parcel number: 026503484
- Zoning: NO ZONE
- Special conditions: Standard
Construction
Type & style
- Home type: Townhouse
- Property subtype: Townhouse
Materials
- Fiber Cement, Wood Frame
- Foundation: Concrete Perimeter
- Roof: Metal
Condition
- New construction: No
- Year built: 2005
Utilities & green energy
- Sewer: Septic Tank
- Water: Lake
Community & HOA
HOA
- Has HOA: No
Location
- Region: Columbia Shuswap
Financial & listing details
- Price per square foot: C$400/sqft
- Annual tax amount: C$3,022
- Date on market: 9/23/2026
- Cumulative days on market: 2 days
- Ownership: Freehold,Strata
Price history
Price history is unavailable.
Public tax history
Tax history is unavailable.
Climate risks
Neighborhood: V0E
Nearby schools
GreatSchools rating
No schools nearby
We couldn't find any schools near this home.
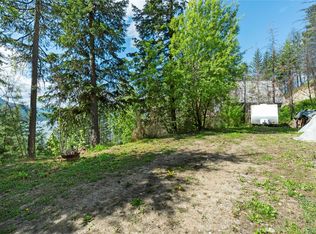
- C$224,0000.54 acresLOT 24 Hlina Rd, Columbia Shuswap, BC V0E1M6Lot/Land
- C$237,5000.3 acres5185 Squilax Anglemont Rd, Columbia Shuswap, BC V0E1M6Lot/Land

- C$259,0000.35 acres5190 Celista Pl, Columbia Shuswap, BC V0E1M6Lot/Land
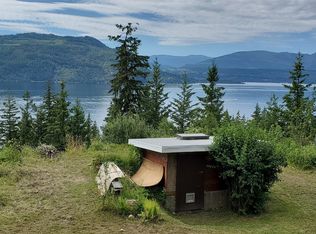
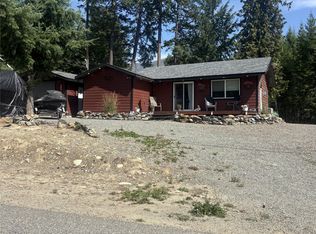
- C$359,9002 bd1 ba888 sqft5195 Tallington Dr, Columbia Shuswap, BC V0E1M6For Sale
Similar homes
- C$999,9003 bd3 ba2.1k sqft1294 Deodar Rd #1, Columbia Shuswap, BC V0E 1M5For Sale
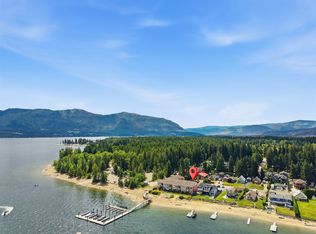 MLS ID #10394104, Melissa Vike. Association of Interior REALTORS
 - C$999,8884 bd3 ba2.1k sqft1294 Deodar Rd Unit 2, Columbia Shuswap, BC V0E 1M5For SaleMLS ID #10393112, Robyn Muccillo. Association of Interior REALTORS
- C$999,9995 bd3 ba2.7k sqft5058 Heritage Dr, Columbia Shuswap, BC V0E 1T0For Sale
 MLS ID #10394977, Sara Galusha. Association of Interior REALTORS
 - C$889,5003 bd3 ba1.8k sqft3950 Express Point Rd #8, Columbia Shuswap, BC V0E 1M5For Sale
 MLS ID #10400678, Kent Redekop. Association of Interior REALTORS
