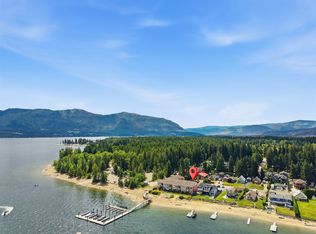
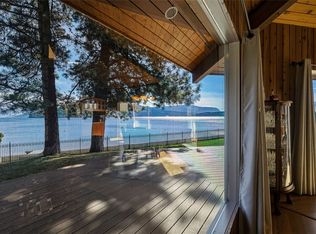
STUNNING VIEWS & PREMIER LAKESHORE LIVING! Welcome to your dream year-round retreat or high-yield investment at Saratoga Beach Resort in Scotch Creek. Immaculate, one-owner property that has never hosted pets, this fully furnished 4-bed, 3-bath townhome perfectly balances personal luxury with lucrative weekly rental potential. Enjoy unobstructed views of iconic Copper Island right from your living room, primary suite, and two private decks. Boaters will love the brand-new, state-of-the-art breakwater dock—your private boat slip is included! The main floor features an open kitchen, bright living/dining area with a gas fireplace, powder room, and smart storage for all your lake gear. Upstairs offers 3 spacious bedrooms, laundry, and 2 full baths, including a primary retreat with sweeping lake views. The fully finished basement adds a 4th bedroom and a family/media room for kids to unwind. Central A/C keeps you cool during hot Shuswap summers. Steps from 200 ft of pristine beach and next door to Shuswap Lake Provincial Park, you are surrounded by world-class hiking, biking, boating, and golf. Plus, you’re just 5 minutes from local groceries, liquor, and hardware stores.
Turn-key ready and GST is already paid. Start making memories or generating revenue immediately!
For sale
C$999,888
1294 Deodar Rd Unit 2, Columbia Shuswap, BC V0E 1M5
4beds
2,117sqft
Townhouse
Built in 2005
-- sqft lot
$-- Zestimate®
C$472/sqft
C$1,066/mo HOA
What's special
Stunning viewsTwo private decksBrand-new state-of-the-art breakwater dockOpen kitchenGas fireplace
- 59 days
- 5
- 0
Zillow last checked:
Listing updated:
Listed by:
Robyn Muccillo,
Sotheby's International Realty Canada,
Luke Cook,
Sotheby's International Realty Canada
Source: Association of Interior REALTORS,MLS®#: 10393112Originating MLS®#: Association of Interior REALTORS
Facts & features
Interior
Bedrooms & bathrooms
- Bedrooms: 4
- Bathrooms: 3
- Full bathrooms: 2
- 1/2 bathrooms: 1
Heating
- Baseboard, Electric, Forced Air
Cooling
- Central Air
Appliances
- Included: Dryer, Dishwasher, Microwave, Range, Refrigerator, Washer
- Laundry: In Unit
Features
- Flooring: Ceramic Tile, Laminate, Partially Carpeted
- Basement: Finished
- Number of fireplaces: 1
- Fireplace features: Propane
- Common walls with other units/homes: 2+ Common Walls,No One Above,No One Below
Interior area
- Total interior livable area: 2,117 sqft
- Finished area above ground: 1,702
- Finished area below ground: 415
Video & virtual tour
Property
Parking
- Total spaces: 1
- Parking features: On Site, Open
- Uncovered spaces: 1
- Details: Strata Parking Type:LCP - Limited Common Property
Features
- Levels: Three Or More
- Stories: 4
- Patio & porch: Patio, Porch
- Exterior features: Dock
- Pool features: None
- Has view: Yes
- View description: Lake, Mountain(s), Water
- Has water view: Yes
- Water view: Lake,Water
- Waterfront features: Lake
- Body of water: Shuswap Lake
Details
- Parcel number: 029706882
- Zoning: C1
- Special conditions: Standard
Construction
Type & style
- Home type: Townhouse
- Property subtype: Townhouse
Materials
- Fiber Cement, Wood Frame
- Foundation: Concrete Perimeter
- Roof: Asphalt,Shingle
Condition
- New construction: No
- Year built: 2005
Utilities & green energy
- Sewer: Other, Septic Tank
- Water: Lake, Private
Community & HOA
HOA
- Has HOA: No
- HOA fee: C$1,066 monthly
Location
- Region: Columbia Shuswap
Financial & listing details
- Price per square foot: C$472/sqft
- Annual tax amount: C$2,720
- Date on market: 6/30/2026
- Cumulative days on market: 87 days
- Ownership: Freehold,Strata
Price history
Price history is unavailable.
Public tax history
Tax history is unavailable.
Climate risks
Neighborhood: V0E
Nearby schools
GreatSchools rating
No schools nearby
We couldn't find any schools near this home.
- C$999,9003 bd3 ba2.1k sqft1294 Deodar Rd #1, Columbia Shuswap, BC V0E1M5For Sale
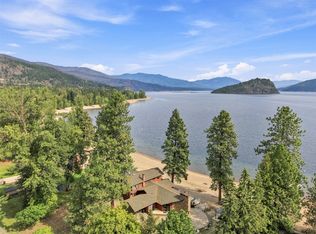
- C$3,488,0003 bd3 ba1.7k sqft1322 & 1318 Deodar Rd, Columbia Shuswap, BC V0E1M5For Sale
- C$1,790,0004 bd4 ba4.3k sqft4128 Express Point Cres, Columbia Shuswap, BC V0E1M5For Sale
- C$889,5003 bd3 ba1.8k sqft3950 Express Point Rd #8, Columbia Shuswap, BC V0E1M5For Sale

Similar homes
- C$999,9003 bd3 ba2.1k sqft1294 Deodar Rd #1, Columbia Shuswap, BC V0E 1M5For SaleMLS ID #10394104, Melissa Vike. Association of Interior REALTORS
- C$889,5003 bd3 ba1.8k sqft3950 Express Point Rd #8, Columbia Shuswap, BC V0E 1M5For SaleMLS ID #10400678, Kent Redekop. Association of Interior REALTORS
- C$998,0003 bd4 ba2.4k sqft1959 Bristow Rd #3, Columbia Shuswap, BC V0E 1M6For Sale
 MLS ID #10395000, Kyle Panasuk. Association of Interior REALTORS
 - C$865,0004 bd4 ba2.5k sqft4498 Squilax Anglemont Rd #39, Columbia Shuswap, BC V0E 1M5For Sale
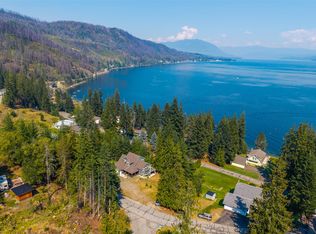 MLS ID #10395859, Christopher Krausert. Association of Interior REALTORS
