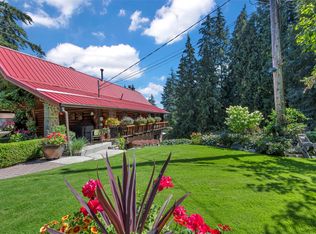
The Scotch Creek acreage you’ve been waiting for. Thoughtfully renovated and impeccably maintained, this exceptional property blends refined country living with outstanding functionality and investment potential. The beautifully updated 3-bedroom, 2.5-bath custom modern farmhouse showcases quality craftsmanship throughout, featuring an open-concept layout, a spacious main-floor primary retreat with heated ensuite floors, stainless steel appliances, an oversized walk-in pantry, and the warmth of a wood-burning stove.
The new 30 x 40 detached shop is ideal for entrepreneurs, tradespeople, or hobbyists, featuring a 125-amp panel, 50-amp RV/welding receptacle, propane heat, LED lighting, floor drain, and 14’ and 8’ overhead doors. A comprehensive Eufy security system provides peace of mind throughout the property.
Outside, enjoy three fully serviced RV sites with water, septic, and 50-amp power, dual hydro meters with two 200-amp services, a new septic system, heat pump, and well house. The fully fenced grounds include fruit trees, berry bushes, a productive garden, and a chicken coop with an automated door.
Desirable CSRD Mixed Use zoning allows for home-based businesses, mini storage, standalone residential campsites, and more (buyer to verify). With dual access from Hilliam Road and Cardy Drive, this rare offering delivers exceptional lifestyle, versatility, and long-term value.
For sale
C$1,284,900
3747 Hilliam Rd, Columbia Shuswap, BC V0E 1M5
3beds
1,952sqft
Single Family Residence
Built in 1981
1.43 Acres Lot
$-- Zestimate®
C$658/sqft
C$-- HOA
What's special
Thoughtfully renovatedImpeccably maintainedQuality craftsmanship throughoutOpen-concept layoutSpacious main-floor primary retreatHeated ensuite floorsStainless steel appliances
- 92 days
- 16
- 4
Zillow last checked:
Listing updated:
Listed by:
Kadin Rainville,
Stonehaus Realty Corp
Source: Association of Interior REALTORS,MLS®#: 10394532Originating MLS®#: Association of Interior REALTORS
Facts & features
Interior
Bedrooms & bathrooms
- Bedrooms: 3
- Bathrooms: 3
- Full bathrooms: 2
- 1/2 bathrooms: 1
Primary bedroom
- Level: Main
- Area: 204.08 Square Feet
- Dimensions: 13.67x22.42
Bedroom
- Level: Second
- Area: 131.08 Square Feet
- Dimensions: 13.08x10.42
Bedroom
- Level: Second
- Area: 128.63 Square Feet
- Dimensions: 12.25x10.50
Other
- Features: Four Piece Bathroom
- Level: Main
- Area: 39.72 Square Feet
- Dimensions: 16.00x10.67
Other
- Features: Three Piece Bathroom
- Level: Second
- Area: 51.11 Square Feet
- Dimensions: 0 x 0
Half bath
- Level: Main
- Area: 50.14 Square Feet
- Dimensions: 2.00x7.08
Kitchen
- Level: Main
- Area: 157.29 Square Feet
- Dimensions: 12.58x12.50
Living room
- Level: Main
- Area: 79.33 Square Feet
- Dimensions: 19.75x12.50
Recreation
- Level: Basement
- Area: 343.72 Square Feet
- Dimensions: 22.83x22.83
Heating
- Baseboard, Electric, Forced Air, Propane
Cooling
- Central Air, Heat Pump
Appliances
- Included: Dryer, Dishwasher, Electric Range, Microwave, Refrigerator, Wine Cooler, Washer
Features
- Flooring: Vinyl
- Basement: Full,Partially Finished,Walk-Up Access
- Number of fireplaces: 1
- Fireplace features: Wood Burning
Interior area
- Total interior livable area: 1,952 sqft
- Finished area above ground: 1,952
- Finished area below ground: 0
Video & virtual tour
Property
Parking
- Total spaces: 10
- Parking features: Detached, Garage, Oversized, Workshop in Garage
- Garage spaces: 6
Features
- Levels: Three Or More
- Stories: 3
- Patio & porch: Patio, Porch
- Exterior features: Storage
- Pool features: None
- Has view: Yes
- View description: Mountain(s)
- Body of water: Shuswap Lake
Lot
- Size: 1.43 Acres
- Dimensions: 89.00 x 179.00
- Features: Central Business District, Easy Access, Level, Private, Paved, Rural Lot, Secluded
Details
- Additional structures: Shed(s), Workshop
- Parcel number: 026670241
- Zoning: Mixed-Use
- Special conditions: Standard
Construction
Type & style
- Home type: SingleFamily
- Architectural style: Ranch
- Property subtype: Single Family Residence
Materials
- Composite Siding, Mixed, Wood Frame
- Foundation: Concrete Perimeter
- Roof: Metal
Condition
- Updated/Remodeled
- New construction: No
- Year built: 1981
- Major remodel year: 2024
Utilities & green energy
- Sewer: Septic Tank
- Water: Well
Community & HOA
Community
- Features: Park, Recreation Area, Shopping
HOA
- Has HOA: No
Location
- Region: Columbia Shuswap
Financial & listing details
- Price per square foot: C$658/sqft
- Annual tax amount: C$3,225
- Date on market: 7/17/2026
- Cumulative days on market: 93 days
- Exclusions: Antique washing machines in yard, skid steer, lawn tractor
- Ownership: Freehold,Fee Simple
Price history
Price history is unavailable.
Public tax history
Tax history is unavailable.
Climate risks
Neighborhood: V0E
Nearby schools
GreatSchools rating
No schools nearby
We couldn't find any schools near this home.
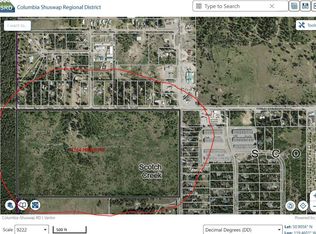
- C$1,999,00068.43 acres3744 Hilliam Rd, Columbia Shuswap, BC V0E1M5Lot/Land
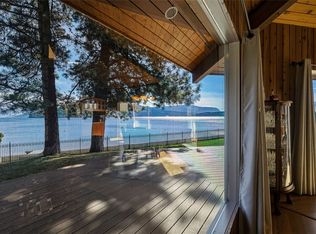
- C$889,5003 bd3 ba1.8k sqft3950 Express Point Rd #8, Columbia Shuswap, BC V0E1M5For Sale

- C$3,388,0003 bd3 ba1.7k sqft1322 & 1318 Deodar Rd, Columbia Shuswap, BC V0E1M5For Sale
- C$999,8884 bd3 ba2.1k sqft1294 Deodar Rd UNIT 2, Columbia Shuswap, BC V0E1M5For Sale
Similar homes
- C$1,099,0004 bd3 ba1.5k sqft1325 Hepburn Rd, Thompson Nicola, BC V0E 1M1For Sale
 MLS ID #10403628, Ricky Hedrich. Association of Interior REALTORS
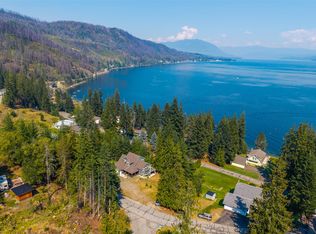
 - C$865,0004 bd4 ba2.5k sqft4498 Squilax Anglemont Rd #39, Columbia Shuswap, BC V0E 1M5For Sale
 MLS ID #10395859, Christopher Krausert. Association of Interior REALTORS
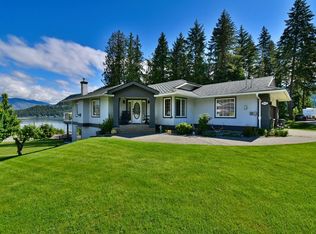
 - C$934,9003 bd3 ba2.2k sqft2860 Marine Dr, Columbia Shuswap, BC V0E 1H1For Sale
 MLS ID #10387843, Kevin J. Campbell. Association of Interior REALTORS
 - C$969,0003 bd3 ba2k sqft2726 Tranquil Pl, Columbia Shuswap, BC V0E 1H2For Sale
 MLS ID #10337377, Gerald Olthuis. Association of Interior REALTORS
