Set on more than 38 private acres in quiet Paxton Valley, this property offers the land, water and outbuildings needed for a range of rural uses. The property includes a home, 30' x 90' multi-use outbuilding with in-floor hot-water heating, shop, chicken coop, woodshed and hay storage. Approximately five acres are cleared, with the balance in treed land. Fenced areas and a livestock shelter provide room for animals, and the property has previously supported sheep, chickens and seven cow-calf pairs. three shallow wells and an irrigation water licence provide flexibility for livestock and irrigation. The two-bedroom, two-bath home has 980 sq. ft. on the main floor plus a partially finished basement. Built in 2002 with solid 2x6 construction, the home features a metal roof, newer siding, an open kitchen and living area, and in-floor hot-water heating supplied by an outdoor wood boiler. A portable sawmill and a selection of woodworking tools are available separately. Just down the road from Pillar Lake, only 20 minutes from Falkland and about an hour from Kamloops, the property offers the peace of rural living while keeping amenities within an easy drive. Curious to see what life here could look like? Call favourite to arrange your private showing.
For sale
C$749,900
6732 Paxton Valley Rd, Thompson Nicola, BC V0E 1W1
2beds
980sqft
Single Family Residence
Built in 2002
38.87 Acres Lot
$-- Zestimate®
C$765/sqft
C$-- HOA
What's special
Chicken coopHay storageTwo-bedroom two-bath homeMetal roofNewer siding
- 2 days
- 15
- 3
Zillow last checked:
Listing updated:
Listed by:
Teresa Betts,
Stonehaus Realty Corp
Source: Association of Interior REALTORS,MLS®#: 10402177Originating MLS®#: Association of Interior REALTORS
Facts & features
Interior
Bedrooms & bathrooms
- Bedrooms: 2
- Bathrooms: 1
- Full bathrooms: 1
Primary bedroom
- Level: Main
- Area: 130.23 Square Feet
- Dimensions: 11.08x16.92
Bedroom
- Level: Main
- Area: 165 Square Feet
- Dimensions: 11.08x11.75
Dining room
- Level: Main
- Dimensions: 11.08x17.33
Other
- Features: Four Piece Bathroom
- Level: Main
- Area: 69.38 Square Feet
- Dimensions: 11.25x6.17
Kitchen
- Level: Main
- Area: 206.01 Square Feet
- Dimensions: 15.58x14.08
Living room
- Level: Main
- Area: 205.38 Square Feet
- Dimensions: 14.08x14.58
Heating
- Floor Furnace, Wood
Cooling
- None
Features
- Flooring: Hardwood
- Basement: Full,Unfinished
- Has fireplace: No
Interior area
- Total interior livable area: 980 sqft
- Finished area above ground: 980
- Finished area below ground: 0
Property
Parking
- Total spaces: 1
- Parking features: Additional Parking, Carport, Open, Oversized, RV Access/Parking
- Carport spaces: 1
- Has uncovered spaces: Yes
Features
- Levels: Two
- Stories: 2
- Patio & porch: Balcony
- Exterior features: Balcony, Fire Pit, Garden, Private Yard, Storage
- Pool features: None
Lot
- Size: 38.87 Acres
- Features: Easy Access, Irregular Lot, Landscaped, Level, Many Trees, Secluded, Wooded
Details
- Additional structures: Barn(s), Greenhouse, Outbuilding, Shed(s), Workshop
- Parcel number: 014092221
- Zoning: AF-1
- Special conditions: Standard
Construction
Type & style
- Home type: SingleFamily
- Architectural style: Other
- Property subtype: Single Family Residence
Materials
- Vinyl Siding, Wood Frame
- Foundation: Concrete Perimeter
- Roof: Metal
Condition
- New construction: No
- Year built: 2002
Utilities & green energy
- Sewer: Septic Tank
- Water: Well
Community & HOA
Community
- Features: Recreation Area
HOA
- Has HOA: No
Location
- Region: Thompson Nicola
Financial & listing details
- Price per square foot: C$765/sqft
- Annual tax amount: C$977
- Date on market: 9/30/2026
- Ownership: Freehold,Fee Simple
Price history
Price history is unavailable.
Public tax history
Tax history is unavailable.
Climate risks
Neighborhood: V0E
Nearby schools
GreatSchools rating
No schools nearby
We couldn't find any schools near this home.
- C$1,049,9005 bd3 ba2.8k sqft4425 Chase Falkland Rd, Thompson Nicola, BC V0E1M1For Sale

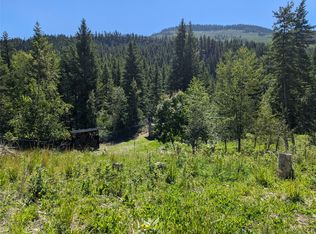
- C$495,00099 acres3680 Miller Lake Fsr Frst, Falkland, BC V0E1W1Lot/Land

- C$597,90140 acres7160 China Valley Rd, Thompson Nicola, BC V0E1M1Lot/Land
- C$420,00019.6 acres2780 Silver Birch Ln, Thompson Nicola, BC V0E2P0Lot/Land
Similar homes
- C$849,9002 bd1 ba1.1k sqft4608 Harrison Rd, Thompson Nicola, BC V0E 2P0For Sale
 MLS ID #10400287, Ricky Hedrich. Association of Interior REALTORS
 - C$549,0002 bd2 ba1.3k sqft3324 Powell Rd, Thompson Nicola, BC V0E 3E1For Sale
 MLS ID #10402161, Josh Fowler. Association of Interior REALTORS
 - C$699,9003 bd3 ba1.2k sqft4953 River Rd, Thompson Nicola, BC V0E 2P0For Sale
 MLS ID #10393350, Michael Latta. Association of Interior REALTORS
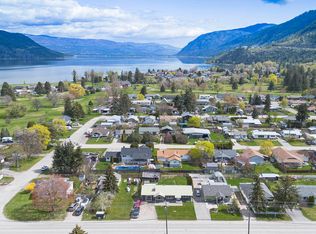
 - C$450,0003 bd1 ba1.4k sqft327 Pine St, Chase, BC V0E 1M1For Sale
 MLS ID #10402399, Denise Bouwmeester. Association of Interior REALTORS
