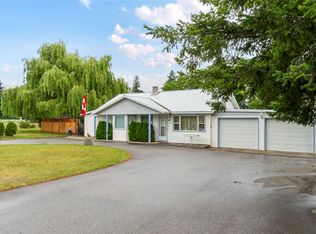
Convenience and easy living for the 55+ Buyer is found here at unit 10 of the Village at 10th & 10th. This is a 1210 ft2 unit with 2 bedrooms and 2 baths tucked away in the back corner of the complex away from traffic. Enter off the covered front porch and a spacious vaulted ceiling great room with generous kitchen awaits. Off the kitchen you'll find the attached single garage for easy access with groceries. Down the hall there are 2 bedrooms. The principal bedroom features an ensuite bath and walk-in closet and has access to the back yard should you need to visit a garden box for a snack before bed!! Across the hall you'll find the utility room with laundry facilities. This home is heated and cooled with geothermal so utility costs are inexpensive. Just a short walk to Picadilly Mall and amenities, this property is perfect for retirees or those who prefer to lock and leave. There is additional RV parking available through strata. This unit won't last long at this price point so book your viewing soon!!
For sale
C$569,700
1231 10th St SW #10, Salmon Arm, BC V1E 0A5
2beds
1,210sqft
Single Family Residence
Built in 2007
3,920 Square Feet Lot
$-- Zestimate®
C$471/sqft
C$120/mo HOA
What's special
Covered front porchGenerous kitchenAttached single garageWalk-in closet
- 8 hours |
- 9 |
- 0 |
Zillow last checked:
Listing updated:
Listed by:
Steve Onsorge,
Coldwell Banker Executives Realty
Source: Association of Interior REALTORS,MLS®#: 10398318Originating MLS®#: Association of Interior REALTORS
Facts & features
Interior
Bedrooms & bathrooms
- Bedrooms: 2
- Bathrooms: 2
- Full bathrooms: 2
Primary bedroom
- Level: Main
- Dimensions: 11.25x15.42
Bedroom
- Level: Main
- Dimensions: 9.17x11.08
Other
- Features: Three Piece Bathroom
- Level: Main
- Dimensions: 6.00x8.25
Dining room
- Level: Main
- Dimensions: 8.67x12.92
Foyer
- Level: Main
- Dimensions: 6.00x7.58
Other
- Features: Four Piece Bathroom
- Level: Main
- Dimensions: 4.92x8.58
Kitchen
- Level: Main
- Dimensions: 8.58x12.17
Laundry
- Level: Main
- Dimensions: 6.00x11.08
Living room
- Level: Main
- Dimensions: 12.75x17.00
Other
- Description: Walk-In Closet
- Level: Main
- Dimensions: 4.42x6.33
Other
- Description: Covered Porch
- Level: Main
- Dimensions: 6.00x25.67
Other
- Description: Covered Patio
- Level: Main
- Dimensions: 7.58x18.33
Other
- Description: Garage
- Level: Main
- Dimensions: 11.42x24.67
Heating
- Geothermal
Cooling
- Geothermal
Appliances
- Laundry: In Unit
Features
- Has basement: No
- Has fireplace: No
- Common walls with other units/homes: No Common Walls
Interior area
- Total interior livable area: 1,210 sqft
- Finished area above ground: 1,210
- Finished area below ground: 0
Property
Parking
- Total spaces: 2
- Parking features: Attached, Garage, Garage Door Opener, Heated Garage, Workshop in Garage
- Attached garage spaces: 1
- Uncovered spaces: 1
- Details: Strata Parking Type:Part of Strata/Assoc Lot
Features
- Levels: One
- Stories: 1
- Patio & porch: Covered, Patio, Porch
- Exterior features: Garden, Sprinkler/Irrigation, Private Yard
- Pool features: None
- Fencing: Chain Link
Lot
- Size: 3,920 Square Feet
- Features: Central Business District, Landscaped, Level, Near Public Transit, Paved, Sprinklers In Ground
Details
- Parcel number: 026423197
- Zoning: R11
- Zoning description: Residential,Single Family
- Special conditions: Standard
Construction
Type & style
- Home type: SingleFamily
- Architectural style: Ranch
- Property subtype: Single Family Residence
Materials
- Fiber Cement, Concrete, Wood Frame
- Roof: Asphalt,Shingle
Condition
- New construction: No
- Year built: 2007
Utilities & green energy
- Sewer: Public Sewer
- Water: Public
Community & HOA
Community
- Features: Shopping
- Senior community: Yes
HOA
- Has HOA: No
- Services included: Maintenance Grounds, Reserve Fund, Snow Removal
- HOA fee: C$120 monthly
Location
- Region: Salmon Arm
Financial & listing details
- Price per square foot: C$471/sqft
- Tax assessed value: C$576,000
- Annual tax amount: C$3,485
- Date on market: 8/24/2026
- Ownership: Freehold,Bare Land Strata
Price history
Price history is unavailable.
Public tax history
Tax history is unavailable.
Climate risks
Neighborhood: V1E
Nearby schools
GreatSchools rating
No schools nearby
We couldn't find any schools near this home.
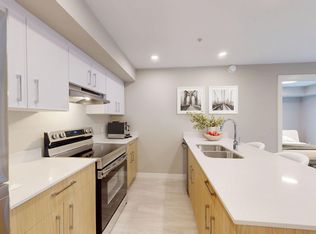
- C$--2 bd2 ba757 sqft1260 10th Ave SW #1215236, Salmon Arm, BC V1E1T2Off Market
- C$--1 bd1 ba550 sqft1260 10th Ave SW #1215235, Salmon Arm, BC V1E1T2Off Market
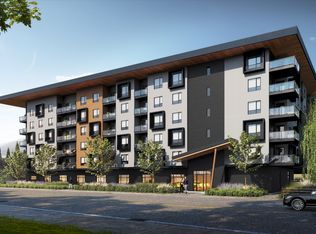
- C$1,8101 bd1 ba550 sqft1260 10th Ave SW, Salmon Arm, BC V1E1T2For Rent
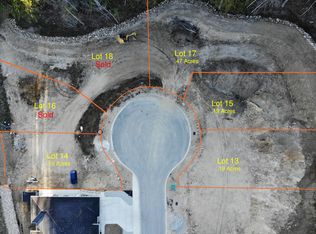
- C$309,0007,840 sqft840 25th Ave SW, Salmon Arm, BC V1E0A9Lot/Land
- C$1,895,0000.9 acres580 Shuswap St SE, Salmon Arm, BC V1E2B9Lot/Land
- C$425,0002 bd2 ba1.1k sqft330 4th Ave SE UNIT 402, Salmon Arm, BC V1E0E2For Sale
- C$399,0004 bd3 ba1.6k sqft630 5th St SE, Salmon Arm, BC V1E4G2For Sale
- C$359,0002 bd1 ba837 sqft330 6th St SE, Salmon Arm, BC V1E4E8For Sale
Similar homes
- C$550,0003 bd1 ba1.1k sqft4760 Canoe Beach Dr NE, Salmon Arm, BC V0E 1K0For Sale
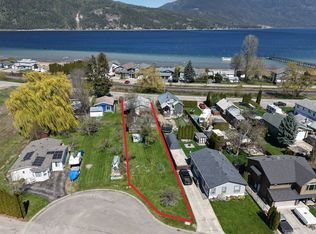 MLS ID #10384146, Grace Bootsma. Association of Interior REALTORS
 - C$425,0002 bd2 ba1.1k sqftIMPERIAL HEIGHTS, Salmon Arm, BC V1E 0E2For Sale
 MLS ID #10389505, Wyona Hansen. Association of Interior REALTORS
 - C$750,0002 bd2 ba1k sqft2391 20th Ave SE, Salmon Arm, BC V1E 1L4For Sale
 MLS ID #10393480, Grace Bootsma. Association of Interior REALTORS
 - C$399,0004 bd3 ba1.6k sqft630 5th St SE, Salmon Arm, BC V1E 4G2For Sale
 MLS ID #10393351, Kellie Pittman. Association of Interior REALTORS
 - C$654,0003 bd2 ba1.2k sqft5480 Canoe Beach Dr NE, Salmon Arm, BC V0E 1K0For SaleMLS ID #10389582, Shaun McLeod. Association of Interior REALTORS
- C$449,0003 bd2 ba1.3k sqft2951 11th Ave NE Unit 2, Salmon Arm, BC V1E 1V8For SaleMLS ID #10391685, Laura McNally. Association of Interior REALTORS
- C$359,0002 bd1 ba837 sqft330 6th St SE, Salmon Arm, BC V1E 4E8For SaleMLS ID #10381880, Jez Nichols. Association of Interior REALTORS
- C$579,0003 bd2 ba1.7k sqft189 Brickyard Rd, Enderby, BC V4Y 4B6For SaleMLS ID #10383295, Tyler Rands. Association of Interior REALTORS
- C$550,0002 bd2 ba1k sqft3572 Hilliam Frontage Rd, Scotch Creek 4, BC V0E 1M5For SaleMLS ID #10388806, Jolene Bentley. Association of Interior REALTORS
- C$469,0003 bd2 ba1.2k sqft2951 11th Ave NE Unit 1, Salmon Arm, BC V1E 1V8For SaleMLS ID #10388234, Grace Bootsma. Association of Interior REALTORS
- C$540,0004 bd2 ba1.6k sqft729 Stanley Ave, Enderby, BC V0E 1V4For SaleMLS ID #10392869, Tyler Rands. Association of Interior REALTORS
- C$399,9002 bd2 ba1k sqft1810 Archibald Rd, Columbia Shuswap, BC V0E 1H2For SaleMLS ID #10397613, Danielle Harris. Association of Interior REALTORS
- C$399,5003 bd2 ba1.3k sqft2805 Caen Rd, Columbia Shuswap, BC V0E 2W0For SaleMLS ID #10397267, Kent Redekop. Association of Interior REALTORS
- C$799,9002 bd1 ba1.1k sqft4878 Stepney Rd, Spallumcheen, BC V4Y 0R7For SaleMLS ID #10395681, Russell Armstrong. Association of Interior REALTORS
- C$339,5002 bd1 ba810 sqft7331 52nd St NE, Salmon Arm, BC V0E 1K0For SaleMLS ID #10371321, Sara Galusha. Association of Interior REALTORS
- C$639,9002 bd2 ba1.2k sqft1134 Pine Grove Rd Unit 29, Columbia Shuswap, BC V0E 1M5For SaleCentury 21 Canada
- C$492,5002 bd2 ba1.6k sqft2180 Fletcher Ave #57, Armstrong, BC V4Y 2A1For SaleMLS ID #10384406, Tyler Rands. Association of Interior REALTORS
- C$824,9002 bd1 ba862 sqft1 Wolfe St, Sicamous, BC V0E 2V1For SaleMLS ID #10393321, Sara Galusha. Association of Interior REALTORS
- C$359,0003 bd2 ba1k sqft1361 30th St SE #42, Salmon Arm, BC V1E 2N4For SaleMLS ID #10379032, Kierra Lentz. Association of Interior REALTORS
- C$369,5002 bd1 ba740 sqft1837 Archibald Rd #110, Columbia Shuswap, BC V0E 1H0For SaleMLS ID #10396715, Danielle Harris. Association of Interior REALTORS
