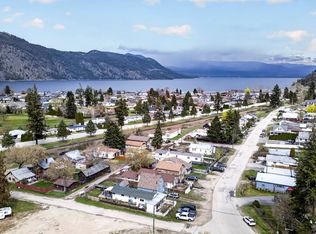
Experience lakefront living on the shores of the Shuswap with this beautifully updated all season retreat in sought-after Scotch Creek. Perfectly positioned to capture panoramic lake views, this exceptional property offers the ultimate blend of relaxation, recreation, and timeless West Coast charm. Set on native leased land (.68 of an acre and 77’ of waterfront) this is an extraordinary opportunity to enjoy premium waterfront living at exceptional value. Inside, the thoughtfully updated home features an open-concept design with expansive windows that flood the living space with natural light while showcasing the stunning lakefront setting. The spacious living room flows seamlessly to the expansive lakeside deck, complete with a gazebo — an idyllic space for entertaining and unforgettable sunset evenings. A separate cabana provides additional guest accommodation potential, power and water already in place and ready for connection to the updated 400amp underground service! This unique recreational package also includes a 40’ Kountryaire, 4 slides and triple axle 5th Wheel (all season) and a 2nd RV site with hook ups. Quonset provides abundant storage for boats, water toys, and outdoor equipment. The included dock and buoy make lake access effortless. Whether you are seeking a serene seasonal escape, a family gathering place, or the ultimate waterfront lifestyle, this rare Shuswap offering delivers an unparalleled opportunity to create lasting memories on the lake."
For sale
C$550,000
3572 Hilliam Frontage Rd, Scotch Creek 4, BC V0E 1M5
2beds
1,095sqft
Single Family Residence
Built in 1962
0.66 Acres Lot
$-- Zestimate®
C$502/sqft
C$-- HOA
What's special
Thoughtfully updated homeOpen-concept designStunning lakefront settingExpansive lakeside deck
- 87 days |
- 280 |
- 5 |
Zillow last checked:
Listing updated:
Listed by:
Jolene Bentley,
Century 21 Lakeside Realty Ltd.,
Kevin J. Campbell,
Century 21 Lakeside Realty Ltd
Source: Association of Interior REALTORS,MLS®#: 10388806Originating MLS®#: Association of Interior REALTORS
Facts & features
Interior
Bedrooms & bathrooms
- Bedrooms: 2
- Bathrooms: 2
- Full bathrooms: 1
- 1/2 bathrooms: 1
Primary bedroom
- Level: Main
- Dimensions: 12.58x11.58
Bedroom
- Level: Main
- Dimensions: 9.00x12.58
Dining room
- Level: Main
- Dimensions: 12.25x7.17
Foyer
- Level: Main
- Dimensions: 10.08x5.83
Other
- Features: Four Piece Bathroom
- Level: Main
- Dimensions: 9.00x5.83
Half bath
- Features: Two Piece Bathroom
- Level: Main
- Dimensions: 5.42x3.58
Kitchen
- Level: Main
- Dimensions: 16.42x9.42
Laundry
- Level: Main
- Dimensions: 11.50x5.75
Living room
- Level: Main
- Dimensions: 13.92x12.50
Heating
- Baseboard
Cooling
- Wall Unit(s)
Appliances
- Included: Dryer, Dishwasher, Electric Oven, Refrigerator, Washer
Features
- Flooring: Vinyl
- Has basement: No
- Has fireplace: No
Interior area
- Total interior livable area: 1,095 sqft
- Finished area above ground: 1,095
- Finished area below ground: 0
Property
Parking
- Parking features: Open, RV Access/Parking
- Has uncovered spaces: Yes
Features
- Levels: One
- Stories: 1
- Pool features: None
- Has view: Yes
- View description: Lake, Mountain(s), Panoramic
- Has water view: Yes
- Water view: Lake
- Waterfront features: Lake
- Frontage type: Waterfront
- Frontage length: 77.00
Lot
- Size: 0.66 Acres
Details
- Parcel number: 902010010
- Zoning: RS1
- Special conditions: Standard
Construction
Type & style
- Home type: SingleFamily
- Architectural style: Ranch
- Property subtype: Single Family Residence
Materials
- Wood Frame
- Foundation: Concrete Perimeter
- Roof: Metal
Condition
- New construction: No
- Year built: 1962
Utilities & green energy
- Sewer: Septic Tank
- Water: Sand Point Well
Community & HOA
HOA
- Has HOA: No
Location
- Region: Scotch Creek 4
Financial & listing details
- Price per square foot: C$502/sqft
- Annual tax amount: C$2,800
- Date on market: 5/25/2026
- Cumulative days on market: 88 days
- Ownership: Leasehold,Indigenous Lands
Price history
Price history is unavailable.
Public tax history
Tax history is unavailable.
Climate risks
Neighborhood: V0E
Nearby schools
GreatSchools rating
No schools nearby
We couldn't find any schools near this home.
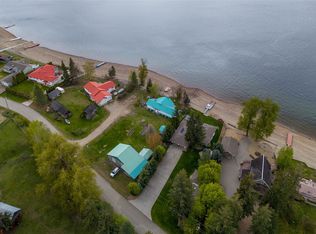
- C$1,550,0003 bd3 ba3k sqft3726 Zinck Rd, Columbia Shuswap, BC V0E1M5For Sale
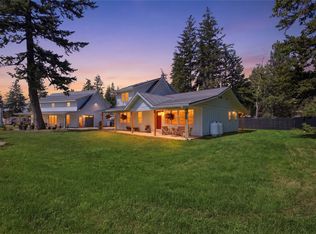
- C$1,284,9003 bd3 ba1.9k sqft3747 Hilliam Rd, Columbia Shuswap, BC V0E1M5For Sale
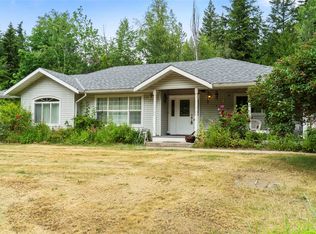
- C$799,0002 bd2 ba1.8k sqft3915 Express Point Rd, Columbia Shuswap, BC V0E1M5For Sale
- C$249,9000.48 acresLOT Squilax Anglemont Rd #B, Columbia Shuswap, BC V0E1M5Lot/Land
- C$249,9000.48 acresLOT Squilax Anglemont Rd #C, Columbia Shuswap, BC V0E1M6Lot/Land
- C$3,399,9994 bd4 ba4.5k sqft957 Garroway Rd, Columbia Shuswap, BC V0E2W1For Sale
- C$1,374,9004 bd3 ba2.3k sqft1171 Dieppe Rd UNIT 21, Columbia Shuswap, BC V0E2W0For Sale
- C$1,650,0002 bd2 ba2.1k sqft3075 Waverly Rd, Schuswap, BC V0E2W1For Sale
Similar homes
- C$399,5003 bd2 ba1.3k sqft2805 Caen Rd, Columbia Shuswap, BC V0E 2W0For Sale
 MLS ID #10397267, Kent Redekop. Association of Interior REALTORS
 - C$399,9002 bd2 ba1k sqft1810 Archibald Rd, Columbia Shuswap, BC V0E 1H2For Sale
 MLS ID #10397613, Danielle Harris. Association of Interior REALTORS
 - C$514,9003 bd2 ba1.5k sqft1018 Hillside Ave, Chase, BC V0E 1M0For Sale
 MLS ID #10398148, Jared Thomson. Association of Interior REALTORS
 - C$579,0002 bd1 ba1.5k sqft7621 Hudson Rd, Columbia Shuswap, BC V0E 1M8For Sale
 MLS ID #10396014, Jolene Bentley. Association of Interior REALTORS
 - C$639,9002 bd2 ba1.2k sqft1134 Pine Grove Rd Unit 29, Columbia Shuswap, BC V0E 1M5For SaleCentury 21 Canada
- C$369,5002 bd1 ba740 sqft1837 Archibald Rd #110, Columbia Shuswap, BC V0E 1H0For SaleMLS ID #10396715, Danielle Harris. Association of Interior REALTORS
- C$550,0003 bd1 ba1.1k sqft4760 Canoe Beach Dr NE, Salmon Arm, BC V0E 1K0For SaleMLS ID #10384146, Grace Bootsma. Association of Interior REALTORS
- C$385,0003 bd2 ba1.2k sqft7496 Castle Hts, Columbia Shuswap, BC V0E 1M8For SaleMLS ID #10397900, Lisa Atkinson. Association of Interior REALTORS
- C$489,9002 bd2 ba1.2k sqft315 Pine St, Chase, BC V0E 1M1For SaleMLS ID #10381557, Brad Watson. Association of Interior REALTORS
- C$475,0003 bd2 ba1.2k sqft8749 Squilax Anglemont Rd, Columbia Shuswap, BC V0E 1M9For SaleMLS ID #10393561, Jolene Bentley. Association of Interior REALTORS
- C$399,0002 bd1 ba888 sqft5195 Tallington Dr, Columbia Shuswap, BC V0E 1M6For SaleMLS ID #10394069, Tracy Mackenzie. Association of Interior REALTORS
- C$334,9002 bd2 ba1.1k sqft2291 Chief Atahm Dr, Hustalen 1, BC V0E 1M2For SaleMLS ID #10378049, Danielle Grecco. Association of Interior REALTORS
- C$579,0003 bd2 ba1.2k sqft1110 2nd Ave, Chase, BC V0E 1M0For SaleCentury 21 Canada
- C$399,5003 bd2 ba922 sqft3872 Point Rd, Chase, BC V0EFor SaleMLS ID #10391606, Kent Redekop. Association of Interior REALTORS
- C$389,9002 bd2 ba1.1k sqft1510 Trans Canada Hwy Unit 42, Columbia Shuswap, BC V0E 2W2For SaleMLS ID #10384302, Nik Roughton. Association of Interior REALTORS
- C$485,0003 bd1 ba1.4k sqft327 Pine St, Chase, BC V0E 1M1For SaleMLS ID #10372491, Denise Bouwmeester. Association of Interior REALTORS
- C$465,0003 bd2 ba1.3k sqft1026 Hillside Ave, Chase, BC V0E 1M0For SaleMLS ID #10390258, Christopher Krausert. Association of Interior REALTORS
- C$750,0002 bd2 ba1k sqft2391 20th Ave SE, Salmon Arm, BC V1E 1L4For SaleMLS ID #10393480, Grace Bootsma. Association of Interior REALTORS
- C$654,0003 bd2 ba1.2k sqft5480 Canoe Beach Dr NE, Salmon Arm, BC V0E 1K0For SaleMLS ID #10389582, Shaun McLeod. Association of Interior REALTORS
- C$369,9003 bd2 ba1.3k sqft1885 Tappen Notch Hill Rd #25, Columbia Shuswap, BC V0E 2X0For SaleMLS ID #10386813, Blake Castro. Association of Interior REALTORS
