Open House Sunday July 19 | 10AM - 1PM. Experience the Shuswap lifestyle in Baker Bay Estates, a gated waterfront community with beach access, shared dock & your own private buoy. Built in 2023, this thoughtfully designed home offers over 2,300 sq.ft. with 3 bdrms + flex room, 3 baths & an oversized 850+ sq.ft. garage for your boat, vehicles & lake toys. The open-concept main floor is designed for gathering w/ vaulted ceilings, oversized windows & floor-to-ceiling sliding doors opening to the front deck with lake views. The kitchen features stone countertops, built-in butcher block, large island & wet bar/coffee station. The private, landscaped backyard is surrounded by mature trees with a covered patio & N/G firepit for year-round enjoyment. The primary suite offers a walk-in closet, electric fireplace & spa-inspired ensuite with soaker tub & walk-in shower. Downstairs includes a 3rd bdrm, full bath & spacious flex room ideal as a family room, games room, gym or 4th bdrm. The front garden has raised beds for your veggie patch & long driveway has plenty of parking. Utility room with sink & storage, HWT on demand & central A/C. Quiet cul-de-sac location just minutes to amenities. Designed for effortless entertaining & everyday living, this home offers beautifully connected indoor & outdoor spaces, quality craftsmanship throughout & the perfect balance of luxury, comfort & Shuswap lifestyle. This is a home you'll never want to leave.
For sale
C$1,374,900
1171 Dieppe Rd Unit 21, Columbia Shuswap, BC V0E 2W0
4beds
2,385sqft
Single Family Residence
Built in 2023
10,018 Square Feet Lot
$-- Zestimate®
C$576/sqft
C$167/mo HOA
What's special
Shared dockPrivate buoyOpen-concept main floorVaulted ceilingsOversized windowsKitchen features stone countertopsBuilt-in butcher block
- 2 days |
- 24 |
- 0 |
Zillow last checked:
Listing updated:
Listed by:
Amanda Mitchell,
Royal LePage Westwin Realty,
Jarod Johannesson,
Royal LePage Westwin Realty
Source: Association of Interior REALTORS,MLS®#: 10394975Originating MLS®#: Association of Interior REALTORS
Facts & features
Interior
Bedrooms & bathrooms
- Bedrooms: 4
- Bathrooms: 3
- Full bathrooms: 3
Primary bedroom
- Level: Main
- Dimensions: 11.92x16.17
Bedroom
- Level: Lower
- Dimensions: 11.25x11.42
Bedroom
- Level: Main
- Dimensions: 12.00x13.00
Bedroom
- Description: Flex Room
- Level: Lower
- Dimensions: 13.58x19.08
Other
- Features: Four Piece Bathroom
- Level: Main
- Dimensions: 8.58x12.00
Dining room
- Level: Main
- Dimensions: 17.50x12.17
Foyer
- Level: Lower
- Dimensions: 7.08x9.08
Other
- Features: Four Piece Bathroom
- Level: Main
- Dimensions: 7.33x8.17
Other
- Features: Four Piece Bathroom
- Level: Lower
- Dimensions: 4.92x9.00
Kitchen
- Level: Main
- Dimensions: 16.42x19.25
Laundry
- Level: Main
- Dimensions: 6.17x16.17
Living room
- Level: Main
- Dimensions: 14.83x14.00
Utility room
- Level: Lower
- Dimensions: 12.42x23.00
Heating
- Forced Air
Cooling
- None
Appliances
- Laundry: In Unit
Features
- Wet Bar, High Ceilings, Vaulted Ceiling(s)
- Windows: Skylight(s), Triple Pane Windows
- Basement: Finished
- Number of fireplaces: 2
- Fireplace features: Electric, Gas
Interior area
- Total interior livable area: 2,385 sqft
- Finished area above ground: 1,682
- Finished area below ground: 703
Video & virtual tour
Property
Parking
- Total spaces: 10
- Parking features: Attached, Garage, Garage Door Opener, Heated Garage, Oversized
- Attached garage spaces: 4
- Uncovered spaces: 6
- Details: Strata Parking Type:Part of Strata/Assoc Lot
Features
- Levels: Two,Multi/Split
- Stories: 2
- Patio & porch: Covered, Deck, Patio
- Exterior features: Dock, Fire Pit, Garden, Private Yard
- Pool features: None
- Fencing: Fenced
- Has view: Yes
- View description: Lake, Mountain(s), Water
- Has water view: Yes
- Water view: Lake,Water
- Waterfront features: Across the Road Water Frontage, Lake, Lake Privileges, Waterfront
Lot
- Size: 10,018 Square Feet
- Features: Cul-De-Sac, Easy Access, Private, Views
Details
- Parcel number: 024138061
- Zoning: RR1
- Special conditions: Standard
Construction
Type & style
- Home type: SingleFamily
- Architectural style: Bi-Level
- Property subtype: Single Family Residence
Materials
- Fiber Cement, Wood Frame
- Foundation: Concrete Perimeter
- Roof: Asphalt,Shingle
Condition
- New construction: No
- Year built: 2023
Utilities & green energy
- Sewer: Septic Tank
Community & HOA
Community
- Features: Park, Shopping
HOA
- Has HOA: No
- Amenities included: Gated
- HOA fee: C$2,000 annually
Location
- Region: Columbia Shuswap
Financial & listing details
- Price per square foot: C$576/sqft
- Annual tax amount: C$3,548
- Date on market: 7/16/2026
- Cumulative days on market: 3 days
- Ownership: Freehold,Bare Land Strata
Amanda Mitchell
Amanda Mitchell
By pressing Contact Agent, you agree that the real estate professional identified above may call/text you about your search, which may involve use of automated means and pre-recorded/artificial voices. You don't need to consent as a condition of buying any property, goods, or services. Message/data rates may apply. You also agree to our Terms of Use. Zillow does not endorse any real estate professionals. We may share information about your recent and future site activity with your agent to help them understand what you're looking for in a home.
Price history
Price history is unavailable.
Public tax history
Tax history is unavailable.
Climate risks
Neighborhood: V0E
Nearby schools
GreatSchools rating
No schools nearby
We couldn't find any schools near this home.
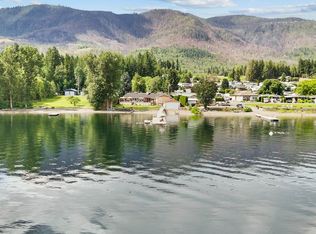
- C$3,399,9994 bd4 ba4.5k sqft957 Garroway Rd, Columbia Shuswap, BC V0E2W1For Sale
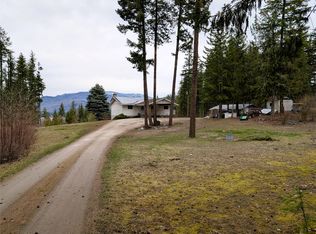
- C$614,9003 bd1 ba2.4k sqft2694 McKenzie Rd, Columbia Shuswap, BC V0E2W1For Sale
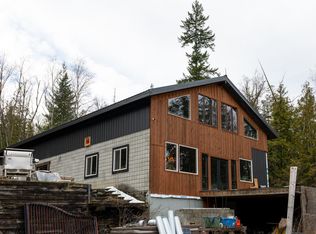
- C$850,0003 bd3 ba-- sqft1546 Blind Bay Rd, Columbia Shuswap, BC V0E2W2For Sale
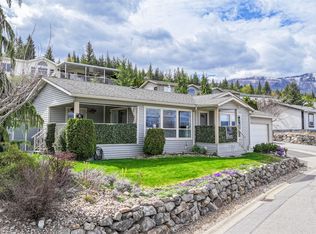
- C$389,9002 bd2 ba1.1k sqft1510 Trans Canada Hwy UNIT 42, Columbia Shuswap, BC V0E2W2For Sale
- C$1,550,0003 bd3 ba3k sqft3726 Zinck Rd, Columbia Shuswap, BC V0E1M5For Sale
- C$550,0002 bd2 ba1k sqft3572 Hilliam Frontage Rd, Scotch Creek 4, BC V0E1M5For Sale
- C$334,9001 bd1 ba530 sqft667 Waverly Park Frontage Rd #30, Columbia Shuswap, BC V0E2W1For Sale
- C$1,798,80034.54 Acres1720 Blind Bay Rd, Columbia Shuswap, BC V0E2X1Lot/Land
Similar homes
- C$1,399,9003 bd3 ba1.9k sqft3747 Hilliam Rd, Columbia Shuswap, BC V0E 1M5For Sale
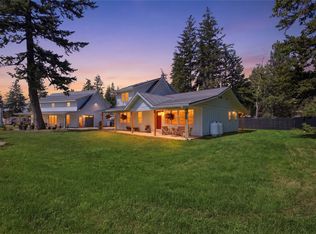 MLS ID #10394532, Kadin Rainville. Association of Interior REALTORS
 - C$1,130,0005 bd3 ba2.7k sqft5058 Heritage Dr, Columbia Shuswap, BC V0E 1T0For Sale
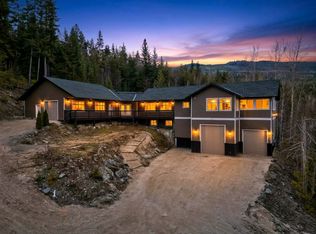 MLS ID #10394977, Sara Galusha. Association of Interior REALTORS
 - C$899,0004 bd3 ba2.6k sqft2127 Pleasant Dale Rd W, Schuswap, BC V0E 2W1For Sale
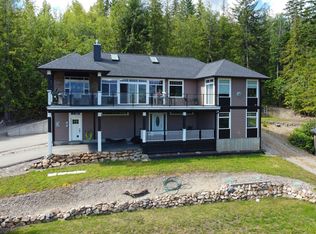 MLS ID #10393770, Kevin J. Campbell. Association of Interior REALTORS
 - C$1,550,0003 bd3 ba3k sqft3726 Zinck Rd, Columbia Shuswap, BC V0E 1M5For Sale
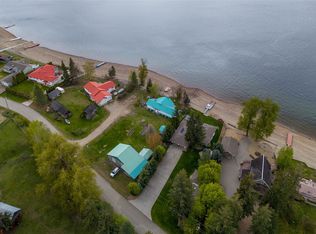 Century 21 Canada
 - C$749,9006 bd4 ba2.1k sqft2529 Parkdale Pl, Columbia Shuswap, BC V0E 1H2For SaleMLS ID #10394363, Quinn Pache. Association of Interior REALTORS
- C$1,299,9993 bd3 ba3.3k sqft2675 Doebert Rd, Columbia Shuswap, BC V0E 1H1For SaleMLS ID #10320141, Kevin J. Campbell. Association of Interior REALTORS
- C$850,0005 bd4 ba2k sqft2481 Ridgeview Pl, Columbia Shuswap, BC V0E 1H2For SaleMLS ID #10392096, Janet Maxwell. Association of Interior REALTORS
- C$799,0002 bd2 ba1.8k sqft3915 Express Point Rd, Columbia Shuswap, BC V0E 1M5For SaleMLS ID #10393443, Jolene Bentley. Association of Interior REALTORS
- C$725,0003 bd3 ba2.3k sqft2421 Mount Tuam Cres, Columbia Shuswap, BC V0E 2W2For SaleMLS ID #10392683, Delia Jones. Association of Interior REALTORS
- C$1,060,0004 bd3 ba3.5k sqft2462 Leisure Rd, Columbia Shuswap, BC V0E 1H1For SaleMLS ID #10365723, Cori Maynes. Association of Interior REALTORS
- C$965,0003 bd3 ba2.2k sqft2860 Marine Dr, Columbia Shuswap, BC V0E 1H1For SaleMLS ID #10387843, Kevin J. Campbell. Association of Interior REALTORS
- C$825,0003 bd2 ba1.5k sqft1837 Archibald Rd #125, Columbia Shuswap, BC V0E 1H0For SaleCentury 21 Canada
- C$1,089,9003 bd4 ba3.2k sqft2428 Blind Bay Rd, Columbia Shuswap, BC V0E 1H2For SaleMLS ID #10376961, Marc Bouchard. Association of Interior REALTORS
- C$699,5004 bd3 ba2.3k sqft1475 Little Shuswap Lake Rd W, Quaaout 1, BC V0E 1M2For SaleMLS ID #10392855, Kent Redekop. Association of Interior REALTORS
- C$1,499,9994 bd3 ba2.7k sqft2429 Fairways Dr, Sun Peaks Mountain, BC V0E 5N0For SaleMLS ID #10392835, Nicola Gray. Association of Interior REALTORS
- C$1,299,0003 bd3 ba2.3k sqft2270 Lions Ridge Rd, Celista, BC V0E 1M6For SaleMLS ID #10378623, Jolene Bentley. Association of Interior REALTORS
- C$1,395,0005 bd2 ba1.6k sqft3580 20th Ave SE, Salmon Arm, BC V1E 1X9For SaleMLS ID #10393337, Grace Bootsma. Association of Interior REALTORS
- C$969,0003 bd3 ba2k sqft2726 Tranquil Pl, Columbia Shuswap, BC V0E 1H2For SaleMLS ID #10337377, Gerald Olthuis. Association of Interior REALTORS
- C$799,0003 bd3 ba3.1k sqft2392 Mount Tuam Cres, Columbia Shuswap, BC V0E 2W2For SaleMLS ID #10388415, Gerald Olthuis. Association of Interior REALTORS
- C$1,150,0004 bd2 ba2k sqft285 Kault Hill Rd, Columbia Shuswap, BC V1E 3A4For SaleMLS ID #10383275, Sara Galusha. Association of Interior REALTORS
