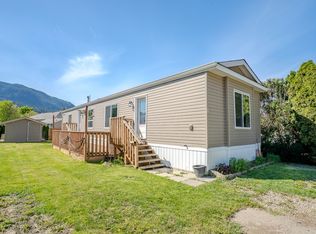
Very cute charming home in the Village of Chase. Rancher style home situated on a double lot, 0.236 of an acre close to the skate park, recreation, shopping and the lake access. This 2 bedroom 2 bathroom home offers some additional spaces that could easily be made into additional bedrooms. The large backyard is fully fenced and well landscaped with gardens and fruit trees. There is a double gate in the backyard for alley access to the yard with a workshop that has power. Driveway offers a one car carport and space for several other vehicles. Access to the very clean utility/storage room basement is a breeze with the back yard hatch. The home is easily accessible with the ramp to the front door. Must see home in the Village of Chase.
For sale
C$489,900
315 Pine St, Chase, BC V0E 1M1
2beds
1,214sqft
Single Family Residence
Built in 1956
10,454 Square Feet Lot
$-- Zestimate®
C$404/sqft
C$-- HOA
What's special
- 153 days
- 14
- 0
Zillow last checked:
Listing updated:
Listed by:
Brad Watson,
Royal LePage Westwin Realty
Source: Association of Interior REALTORS,MLS®#: 10381557Originating MLS®#: Association of Interior REALTORS
Facts & features
Interior
Bedrooms & bathrooms
- Bedrooms: 2
- Bathrooms: 2
- Full bathrooms: 2
Primary bedroom
- Level: Main
- Area: 240 Square Feet
- Dimensions: 11.58x11.50
Bedroom
- Level: Main
- Area: 121 Square Feet
- Dimensions: 10.92x8.42
Dining room
- Level: Main
- Area: 81 Square Feet
- Dimensions: 9.25x7.58
Family room
- Level: Main
- Area: 168 Square Feet
- Dimensions: 13.58x11.58
Foyer
- Level: Main
- Area: 54 Square Feet
- Dimensions: 9.25x9.58
Other
- Features: Four Piece Bathroom
- Level: Main
- Dimensions: 0 x 0
Other
- Features: Three Piece Bathroom
- Level: Main
- Dimensions: 0 x 0
Kitchen
- Level: Main
- Area: 81 Square Feet
- Dimensions: 9.42x9.25
Living room
- Level: Main
- Area: 88 Square Feet
- Dimensions: 15.58x11.50
Recreation
- Level: Main
- Dimensions: 12.25x11.50
Heating
- Baseboard, Electric, Natural Gas
Cooling
- Central Air
Appliances
- Included: Dryer, Dishwasher, Electric Range, Refrigerator, Washer
Features
- Flooring: Carpet, Laminate
- Windows: Window Treatments
- Basement: Unfinished,Walk-Out Access
- Number of fireplaces: 1
- Fireplace features: Free Standing, Gas
Interior area
- Total interior livable area: 1,214 sqft
- Finished area above ground: 1,214
- Finished area below ground: 0
Property
Parking
- Total spaces: 4
- Parking features: Additional Parking
- Carport spaces: 1
- Uncovered spaces: 3
Features
- Levels: One
- Stories: 1
- Patio & porch: Deck, Patio, Balcony
- Exterior features: Balcony, Sprinkler/Irrigation
- Pool features: None
- Fencing: Fenced
- Has view: Yes
- View description: Mountain(s)
Lot
- Size: 10,454 Square Feet
- Features: Central Business District, Easy Access, Landscaped, Level, Near Park, Sprinklers In Ground
Details
- Additional structures: Workshop
- Parcel number: 026855054
- Zoning: R-1
- Zoning description: Residential
- Special conditions: Standard
Construction
Type & style
- Home type: SingleFamily
- Architectural style: Ranch
- Property subtype: Single Family Residence
Materials
- Vinyl Siding, Wood Frame
- Foundation: Concrete Perimeter, Cellar
- Roof: Asphalt,Shingle
Condition
- New construction: No
- Year built: 1956
Utilities & green energy
- Sewer: Public Sewer
- Water: Public
Community & HOA
Community
- Features: Park, Recreation Area, Shopping
HOA
- Has HOA: No
Location
- Region: Chase
Financial & listing details
- Price per square foot: C$404/sqft
- Annual tax amount: C$2,819
- Date on market: 4/2/2026
- Cumulative days on market: 153 days
- Listing terms: Cash
- Ownership: Freehold,Fee Simple
Price history
Price history is unavailable.
Public tax history
Tax history is unavailable.
Climate risks
Neighborhood: V0E
Nearby schools
GreatSchools rating
No schools nearby
We couldn't find any schools near this home.
Similar homes
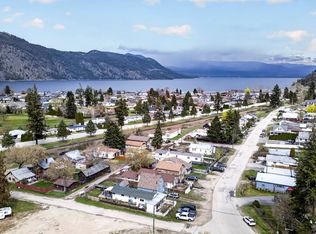
- C$514,9003 bd2 ba1.5k sqft1018 Hillside Ave, Chase, BC V0E 1M0For Sale
 MLS ID #10398148, Jared Thomson. Association of Interior REALTORS
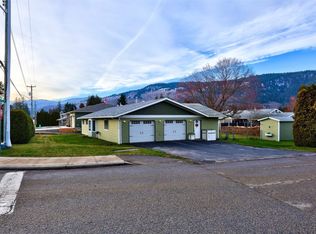
 - C$579,0003 bd2 ba1.2k sqft1110 2nd Ave, Chase, BC V0E 1M0For Sale
 Century 21 Canada
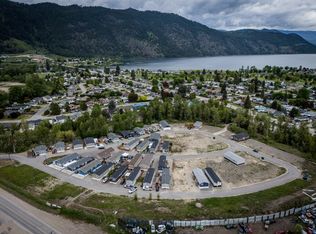
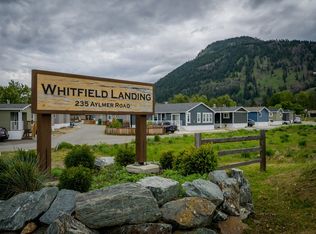
 - C$299,9002 bd2 ba928 sqft235 Aylmer Rd #13, Chase, BC V0E 1M1For Sale
 MLS ID #10397252, Jenna Brown. Association of Interior REALTORS
 - C$249,9002 bd2 ba1k sqft504 Pine St #3, Chase, BC V0E 1M1For Sale
 MLS ID #10387710, Lisa Atkinson. Association of Interior REALTORS
