This lovely 2007, 2 bedroom, 2 full bath, 14 x 66 mobile home with private yard in beautiful "Shuswap Sands MH Park" is waiting for you. Picture yourself coming out onto your 24 x 10 covered patio on a sunny morning for your first cup of "java" then continue down three steps to another ground level patio, 22 x 16 partly covered by a gazebo to relax in the shade or sun-tan on the beautiful grass. Beside the patio is a bonus 20 x 14 music, hobby room or man cave. Home has a large front living room with open concept kitchen/dining room great for entertaining. All appliances are within 8 years old with central air. Walk in closet and full ensuite is part of the package. A lot of the furniture are negotiable as well. You'll enjoy the short walk to the beach, water park, band stand and boat launch. Come to Chase and relax in your own oasis. Park does not allow cats. Pad rent is only $470/mth. One of the cheapest rates around.
For sale
C$260,000
1250 Hillside Ave #28, Chase, BC V0E 1M1
2beds
924sqft
Manufactured Home, Single Family Residence
Built in 2007
-- sqft lot
$-- Zestimate®
C$281/sqft
C$-- HOA
What's special
Private yardBeautiful grassCentral airWalk in closetFull ensuite
- 2 days |
- 1 |
- 0 |
Zillow last checked:
Listing updated:
Listed by:
Ricky Hedrich,
Riley & Associates Realty Ltd.
Source: Association of Interior REALTORS,MLS®#: 10398297Originating MLS®#: Association of Interior REALTORS
Facts & features
Interior
Bedrooms & bathrooms
- Bedrooms: 2
- Bathrooms: 2
- Full bathrooms: 2
Primary bedroom
- Level: Main
- Area: 156 Square Feet
- Dimensions: 13.00x12.00
Bedroom
- Level: Main
- Area: 120 Square Feet
- Dimensions: 12.00x10.00
Other
- Features: Four Piece Bathroom
- Level: Main
- Dimensions: 0 x 0
Other
- Features: Four Piece Bathroom
- Level: Main
- Dimensions: 0 x 0
Kitchen
- Level: Main
- Area: 191.75 Square Feet
- Dimensions: 13.00x14.75
Living room
- Level: Main
- Area: 221 Square Feet
- Dimensions: 13.00x17.00
Heating
- Forced Air, Natural Gas
Cooling
- Central Air
Appliances
- Included: Dryer, Dishwasher, Electric Range, Refrigerator, Washer
Features
- Flooring: Laminate, Linoleum
- Windows: Window Treatments
- Has basement: No
- Number of fireplaces: 1
- Fireplace features: Decorative, Electric
Interior area
- Total interior livable area: 924 sqft
- Finished area above ground: 924
- Finished area below ground: 0
Property
Parking
- Total spaces: 2
- Parking features: Open
- Uncovered spaces: 2
Features
- Levels: One
- Stories: 1
- Patio & porch: Covered, Deck
- Exterior features: Private Yard
- Pool features: None
- Park: SHUSWAP SANDS
Lot
- Features: Cul-De-Sac, Manufactured Home Pad, Paved
Details
- Additional structures: Outbuilding
- Parcel number: 000000000
- On leased land: Yes
- Lease amount: $470
- Zoning: R-4
- Special conditions: Standard
Construction
Type & style
- Home type: MobileManufactured
- Property subtype: Manufactured Home, Single Family Residence
Materials
- Manufactured, Vinyl Siding
- Roof: Asphalt,Shingle
Condition
- New construction: No
- Year built: 2007
Utilities & green energy
- Sewer: Public Sewer
- Water: Public
Community & HOA
Community
- Features: Recreation Area
HOA
- Has HOA: No
Location
- Region: Chase
Financial & listing details
- Price per square foot: C$281/sqft
- Tax assessed value: C$197,000
- Annual tax amount: C$1,262
- Date on market: 8/20/2026
- Cumulative days on market: 3 days
- Ownership: Leasehold,Mobile Home on Rented Pad - See Remarks
- Body type: Single Wide
Price history
Price history is unavailable.
Public tax history
Tax history is unavailable.
Climate risks
Neighborhood: V0E
Nearby schools
GreatSchools rating
No schools nearby
We couldn't find any schools near this home.
- C$134,900871 sqft1226 2nd Ave #12, Chase, BC V0E1M1Lot/Land

- C$106,0001,306 sqft1226 2nd Ave #52, Chase, BC V0E1M1Lot/Land
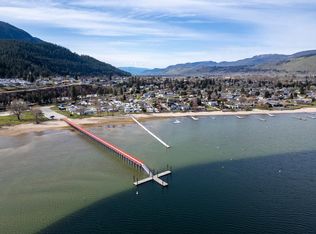
- C$149,9001,306 sqft1226 2nd Ave #40, Chase, BC V0E1M1Lot/Land

- C$185,0003 bd1 ba1.4k sqft1214 Okanagan Ave #26, Chase, BC V0E1M1For Sale

- C$100,0006,098 sqft1248 Montgomery Pl, Chase, BC V0E1M1Lot/Land
- C$579,0003 bd2 ba1.2k sqft1110 2nd Ave, Chase, BC V0E1M0For Sale
- C$1,349,9003 bd2 ba1.8k sqft329 & 331 Lakeshore Dr, Chase, BC V0E1M0For Sale
- C$99,9006,534 sqft1188 Montgomery Pl, Chase, BC V0E1M1Lot/Land
Similar homes
- C$254,0002 bd2 ba1k sqft504 Pine St #3, Chase, BC V0E 1M1For Sale
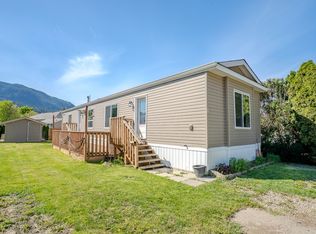 MLS ID #10387710, Lisa Atkinson. Association of Interior REALTORS
 - C$299,9002 bd2 ba928 sqft235 Aylmer Rd #13, Chase, BC V0E 1M1For Sale
 MLS ID #10397252, Jenna Brown. Association of Interior REALTORS
 - C$238,0002 bd1 ba842 sqft743 Okanagan Ave #200, Chase, BC V0E 1M0For Sale
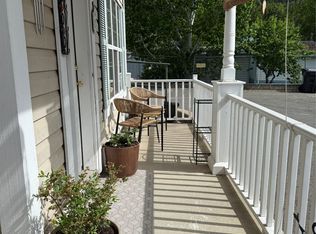 Century 21 Canada
 - C$334,9002 bd2 ba1.1k sqft2291 Chief Atahm Dr, Hustalen 1, BC V0E 1M2For Sale
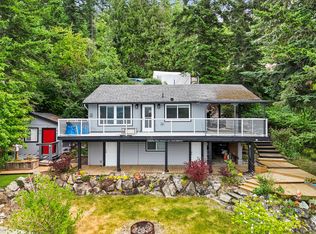 MLS ID #10378049, Danielle Grecco. Association of Interior REALTORS
 - C$339,0001 bd1 ba528 sqft2633 Squilax Anglemont Rd, Columbia Shuswap, BC V0E 1M4For SaleCentury 21 Canada
- C$299,0001 bd1 ba850 sqft3178 Powell Rd, Thompson Nicola, BC V0E 3E1For SaleMLS ID #10396079, Blair Harper. Association of Interior REALTORS
- C$389,9002 bd2 ba1.1k sqft1510 Trans Canada Hwy Unit 42, Columbia Shuswap, BC V0E 2W2For SaleMLS ID #10384302, Nik Roughton. Association of Interior REALTORS
- C$358,8942 bd2 ba912 sqft1885 Tappen Notch Hill Rd #85, Tappen, BC V0E 2X0New ConstructionMLS ID #10323801, Sarah Jenkins. Association of Interior REALTORS
- C$185,0001 bd1 ba472 sqftSundance Lodge, Sun Peaks Mountain, BC V0E 5N0For SaleMLS ID #10397687, Terry Lynds. Association of Interior REALTORS
- C$329,9001 bd1 ba530 sqft667 Waverly Park Frontage Rd #30, Columbia Shuswap, BC V0E 2W1For SaleMLS ID #10389477, Natalie Husband. Association of Interior REALTORS
- C$369,9003 bd2 ba1.3k sqft1885 Tappen Notch Hill Rd #25, Columbia Shuswap, BC V0E 2X0For SaleMLS ID #10386813, Blake Castro. Association of Interior REALTORS
- C$369,5002 bd1 ba740 sqft1837 Archibald Rd #110, Columbia Shuswap, BC V0E 1H0For SaleMLS ID #10396715, Danielle Harris. Association of Interior REALTORS
- C$154,9002 bd2 ba1k sqft3250 Village Way #1315-A, Sun Peaks Mountain, BC V0E 5N0For SaleEngel & Volkers
- C$379,0001 bd1 ba1.1k sqft3610 Eagle Bay Rd, Columbia Shuswap, BC V0E 1H1For SaleCentury 21 Canada
