Rare TWO-TITLE Waterfront Opportunity! Build your dream home on water while living in a house! Own a beautifully updated home plus a separate freehold waterfront building lot on sunny Little Shuswap Lake(Chase, B.C.) Whether you're looking for a year-round residence, vacation retreat, or investment with future potential, this exceptional package offers endless possibilities.
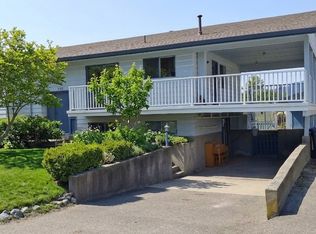
329 Lakeshore Dr. features a professionally renovated home with a high-end kitchen, quality flooring, and bright open living spaces highlighted by massive windows showcasing spectacular lake views. 3 bdrms, 2 bath, including a spacious primary suite with ensuite, this home also features beautiful custom built-in cabinetry in the living room and bedrooms, abundant crawlspace storage, new central air conditioning (2024), a double garage, and a stunning masonry-tiled patio - perfect for relaxing or entertaining!
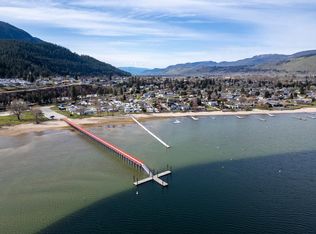
331 Lakeshore Dr. is a rare 70'x140' freehold waterfront panhandle lot, ready for your dream lakefront home (subject to applicable approvals). With municipal water and sewer available, this is one of the last opportunities to own a freehold waterfront building lot on Little Shuswap Lake.
Enjoy boating, fishing, swimming, and endless watersports right from your doorstep. Located just steps from the boat launch and golf course, and only 30 minutes to Kamloops and 35 minutes to Salmon Arm, this property offers long-term investment value in one of the Shuswap's most desirable lakefront communities.
For sale
C$1,349,900
329 & 331 Lakeshore Dr, Chase, BC V0E 1M0
3beds
1,858sqft
Single Family Residence
Built in 1964
7,405 Square Feet Lot
$-- Zestimate®
C$727/sqft
C$-- HOA
What's special
Beautifully updated homeProfessionally renovated homeHigh-end kitchenQuality flooringBright open living spacesDouble garageBeautiful masonry-tiled patio
- 32 days |
- 22 |
- 0 |
Zillow last checked:
Listing updated:
Listed by:
Rie Takahashi,
REMAX Kamloops,
Ayla Spizawka,
REMAX Kamloops
Source: Association of Interior REALTORS,MLS®#: 10393092Originating MLS®#: Association of Interior REALTORS
Facts & features
Interior
Bedrooms & bathrooms
- Bedrooms: 3
- Bathrooms: 2
- Full bathrooms: 2
Primary bedroom
- Level: Second
- Area: 178.75 Square Feet
- Dimensions: 13.75x13.00
Bedroom
- Level: Second
- Area: 104.72 Square Feet
- Dimensions: 10.83x9.67
Bedroom
- Level: Second
- Area: 114.75 Square Feet
- Dimensions: 12.75x9.00
Other
- Features: Three Piece Bathroom
- Level: Second
- Dimensions: 0 x 0
Dining room
- Level: Main
- Area: 161.1 Square Feet
- Dimensions: 9.25x17.42
Other
- Features: Three Piece Bathroom
- Level: Second
- Dimensions: 0 x 0
Kitchen
- Level: Main
- Area: 105.15 Square Feet
- Dimensions: 11.17x9.42
Living room
- Level: Main
- Area: 287 Square Feet
- Dimensions: 21.00x13.67
Other
- Level: Basement
- Area: 550 Square Feet
- Dimensions: 25.00x22.00
Heating
- Forced Air, Natural Gas
Cooling
- Central Air
Appliances
- Included: Dryer, Dishwasher, Refrigerator, Washer
Features
- Flooring: Other
- Windows: Window Treatments
- Basement: Full,Finished
- Number of fireplaces: 1
- Fireplace features: Gas
Interior area
- Total interior livable area: 1,858 sqft
- Finished area above ground: 1,222
- Finished area below ground: 636
Video & virtual tour
Property
Parking
- Total spaces: 2
- Parking features: Attached, Garage
- Attached garage spaces: 2
Features
- Levels: Three Or More,Multi/Split
- Stories: 3
- Pool features: None
- Waterfront features: Other
- Frontage length: 0.00
Lot
- Size: 7,405 Square Feet
- Dimensions: 60.00 x 125.00
- Features: Easy Access, Level, Secluded
Details
- Additional structures: Shed(s)
- Additional parcels included: 009152172
- Parcel number: 003960161
- Zoning: R-1
- Special conditions: Standard
Construction
Type & style
- Home type: SingleFamily
- Property subtype: Single Family Residence
Materials
- Stucco, Wood Siding, Wood Frame
- Foundation: Concrete Perimeter
- Roof: Asphalt,Shingle
Condition
- New construction: No
- Year built: 1964
Utilities & green energy
- Sewer: Public Sewer
- Water: Public
Community & HOA
HOA
- Has HOA: No
Location
- Region: Chase
Financial & listing details
- Price per square foot: C$727/sqft
- Annual tax amount: C$7,183
- Date on market: 6/29/2026
- Cumulative days on market: 33 days
- Ownership: Freehold,Fee Simple
Rie Takahashi
Rie Takahashi
By pressing Contact Agent, you agree that the real estate professional identified above may call/text you about your search, which may involve use of automated means and pre-recorded/artificial voices. You don't need to consent as a condition of buying any property, goods, or services. Message/data rates may apply. You also agree to our Terms of Use. Zillow does not endorse any real estate professionals. We may share information about your recent and future site activity with your agent to help them understand what you're looking for in a home.
Price history
Price history is unavailable.
Public tax history
Tax history is unavailable.
Climate risks
Neighborhood: V0E
Nearby schools
GreatSchools rating
No schools nearby
We couldn't find any schools near this home.
- C$685,0004 bd2 ba2.5k sqft338 Beach Dr, Chase, BC V0E1M0For Sale
- C$149,9001,306.8 Square Feet1226 2nd Ave #40, Chase, BC V0E1M1Lot/Land

- C$579,0003 bd2 ba1.2k sqft1110 2nd Ave, Chase, BC V0E1M0For Sale
- C$106,0001,306.8 Square Feet1226 2nd Ave #52, Chase, BC V0E1M1Lot/Land
- C$134,900871.2 Square Feet1226 2nd Ave #12, Chase, BC V0E1M1Lot/Land
- C$750,0006 bd2 ba3.6k sqft535 Arbutus St, Chase, BC V0E1M0For Sale
- C$609,9002 bd2 ba1.5k sqft312 Arbutus St #28, Chase, BC V0E1M0For Sale
- C$609,9002 bd2 ba1.5k sqft312 Arbutus St #27, Chase, BC V0E1M0For Sale
Similar homes
- C$685,0004 bd2 ba2.5k sqft338 Beach Dr, Chase, BC V0E 1M0For SaleCentury 21 Canada
- C$799,9003 bd3 ba2k sqft640 Hysop Pl, Chase, BC V0E 1M1For Sale
 MLS ID #10381373, Matt Town. Association of Interior REALTORS
 - C$1,349,0003 bd2 ba1.5k sqft2994 Duck Range Rd, Thompson Nicola, BC V0E 2P0For Sale
 MLS ID #10386841, Jackie Brommeland. Association of Interior REALTORS
 - C$699,5004 bd3 ba2.3k sqft1475 Little Shuswap Lake Rd W, Quaaout 1, BC V0E 1M2For Sale
 MLS ID #10392855, Kent Redekop. Association of Interior REALTORS
 - C$1,450,0003 bd2 ba1.4k sqft5024 Pinantan Rd, Thompson Nicola, BC V0E 2P0For SaleMLS ID #10379310, Susan Taylor. Association of Interior REALTORS
- C$1,499,9994 bd3 ba2.7k sqft2429 Fairways Dr, Sun Peaks Mountain, BC V0E 5N0For SaleMLS ID #10392835, Nicola Gray. Association of Interior REALTORS
- C$1,150,0004 bd2 ba2k sqft285 Kault Hill Rd, Columbia Shuswap, BC V1E 3A4For SaleMLS ID #10383275, Sara Galusha. Association of Interior REALTORS
- C$1,999,9002 bd2 ba1.5k sqft6059 Lake Bay Rd, Thompson Nicola, BC V0E 1Z1For SaleMLS ID #10395687, Barbara Rohrmoser. Association of Interior REALTORS
- C$1,099,0003 bd3 ba2.3k sqft3037 Powell Rd, Thompson Nicola, BC V0E 3E1For SaleMLS ID #10393370, Todd Matthews. Association of Interior REALTORS
- C$874,9003 bd2 ba2.2k sqft4780 Harrison Rd, Thompson Nicola, BC V0E 2P0For SaleMLS ID #10388014, Jeremy Reid. Association of Interior REALTORS
- C$969,0003 bd3 ba2k sqft2726 Tranquil Pl, Columbia Shuswap, BC V0E 1H2For SaleMLS ID #10337377, Gerald Olthuis. Association of Interior REALTORS
- C$799,0002 bd2 ba1.8k sqft3915 Express Point Rd, Columbia Shuswap, BC V0E 1M5For SaleMLS ID #10393443, Jolene Bentley. Association of Interior REALTORS
- C$965,0003 bd3 ba2.2k sqft2860 Marine Dr, Columbia Shuswap, BC V0E 1H1For SaleMLS ID #10387843, Kevin J. Campbell. Association of Interior REALTORS
- C$849,9003 bd2 ba2k sqft3267 Powell Rd, Thompson Nicola, BC V0E 3E1For SaleMLS ID #10392740, Kylie Taphorn. Association of Interior REALTORS
- C$1,679,0003 bd3 ba2k sqft2990 50th St NW, Salmon Arm, BC V1E 3A9For SaleMLS ID #10387776, Russell Armstrong. Association of Interior REALTORS
- C$1,299,0003 bd3 ba2.3k sqft2270 Lions Ridge Rd, Celista, BC V0E 1M6For SaleMLS ID #10378623, Jolene Bentley. Association of Interior REALTORS
- C$865,0004 bd4 ba2.5k sqft4498 Squilax Anglemont Rd #39, Columbia Shuswap, BC V0E 1M5For SaleMLS ID #10395859, Christopher Krausert. Association of Interior REALTORS
- C$1,185,0004 bd3 ba2.3k sqft2865 Hale Vinnie Rd, Kamloops 1, BC V0E 3E1For SaleMLS ID #10377704, Connor Shelton. Association of Interior REALTORS
- C$1,100,0003 bd3 ba1.8k sqft2715 Fairways Dr #13, Sun Peaks Mountain, BC V0E 5N0For SaleMLS ID #10369149, Jill Kalinocka. Association of Interior REALTORS
- C$779,9003 bd2 ba2k sqft2592 Alpen Paradies Rd #45, Columbia Shuswap, BC V0E 2W1For SaleMLS ID #10393193, Danielle Harris. Association of Interior REALTORS
