Set on 40 scenic acres in Pritchard with breathtaking views in every direction, this exceptional property offers the perfect blend of functionality, comfort, and country lifestyle. Thoughtfully set up for equestrian use, the property features a 5-stall barn with hay loft, tack & feed storage rooms, and direct access to a spacious semi covered paddock/dry lot. The outdoor arena is approx. 156'x90' with plenty of room to expand and there's no shortage of beautifully maintained turnout pens, some with loafing sheds. There's approximately 15 acres of productive hay land, and additional pasture area that's ideal for livestock grazing or host your own horse events, the possibilities are endless . The triple-size heated detached shop (built in 2020) adds incredible versatility with a spacious carriage/guest suite above complete with a full bathroom and room to add a kitchen if desired, also in floor heating on both levels. The main home is a newer (2021) 3 bedroom, 2 bathroom double wide modular on an ICF foundation offering bright open concept living, central A/C, wood stove, covered porch, and stunning panoramic views. Whether you’re looking for an equestrian property, hobby farm, multigenerational setup, or simply more space and privacy, this property offers endless possibilities. There's also an older mobile home on property that's currently being used for storage purposes only. Enjoy close proximity to the Pritchard Rodeo grounds, paved road access to the property, and only 30 minutes to downtown Kamloops.
For sale
C$1,299,000
2994 Duck Range Rd, Thompson Nicola, BC V0E 2P0
3beds
1,566sqft
Single Family Residence
Built in 2021
40.43 Acres Lot
$-- Zestimate®
C$830/sqft
C$-- HOA
What's special
Bright open concept livingWood stoveCovered porchStunning panoramic views
- 136 days
- 9
- 0
Zillow last checked:
Listing updated:
Listed by:
Jackie Brommeland,
eXp Realty (Kamloops)
Source: Association of Interior REALTORS,MLS®#: 10386841Originating MLS®#: Association of Interior REALTORS
Facts & features
Interior
Bedrooms & bathrooms
- Bedrooms: 3
- Bathrooms: 2
- Full bathrooms: 2
Primary bedroom
- Level: Main
- Dimensions: 13.50x13.00
Bedroom
- Level: Main
- Dimensions: 9.08x12.67
Bedroom
- Description: Den (no closet)
- Level: Main
- Dimensions: 9.92x9.08
Other
- Features: Three Piece Bathroom
- Level: Main
- Dimensions: 0 x 0
Dining room
- Level: Main
- Dimensions: 11.17x12.92
Other
- Features: Four Piece Bathroom
- Level: Main
- Dimensions: 0 x 0
Kitchen
- Level: Main
- Dimensions: 10.17x12.58
Laundry
- Level: Main
- Dimensions: 7.25x6.00
Living room
- Level: Main
- Dimensions: 16.00x12.92
Heating
- Forced Air
Cooling
- Central Air
Appliances
- Included: Dryer, Dishwasher, Electric Range, Refrigerator, Washer
Features
- Has basement: No
- Number of fireplaces: 1
- Fireplace features: Wood Burning
Interior area
- Total interior livable area: 1,566 sqft
- Finished area above ground: 1,566
- Finished area below ground: 0
Property
Parking
- Total spaces: 6
- Parking features: Detached Carport, Detached, Garage, RV Access/Parking
- Garage spaces: 2
- Carport spaces: 4
- Covered spaces: 6
Features
- Levels: One
- Stories: 1
- Exterior features: Private Yard
- Pool features: None
- Fencing: Cross Fenced,Mixed
- Has view: Yes
- View description: Mountain(s), Panoramic, Valley
Lot
- Size: 40.43 Acres
- Features: Easy Access, Farm, Rural Lot
Details
- Parcel number: 007988699
- Zoning: AF-1
- Special conditions: Standard
Construction
Type & style
- Home type: SingleFamily
- Architectural style: Ranch
- Property subtype: Single Family Residence
Materials
- Composite Siding, Modular/Prefab, ICFs (Insulated Concrete Forms)
- Roof: Asphalt,Shingle
Condition
- New construction: No
- Year built: 2021
Utilities & green energy
- Sewer: Septic Tank
- Water: See Remarks, Well
Community & HOA
HOA
- Has HOA: No
Location
- Region: Thompson Nicola
Financial & listing details
- Price per square foot: C$830/sqft
- Annual tax amount: C$3,802
- Date on market: 5/11/2026
- Cumulative days on market: 137 days
- Ownership: Freehold,Fee Simple
Price history
Price history is unavailable.
Public tax history
Tax history is unavailable.
Climate risks
Neighborhood: V0E
Nearby schools
GreatSchools rating
No schools nearby
We couldn't find any schools near this home.

Similar homes
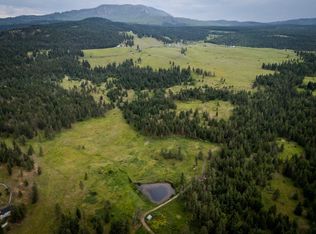
- C$1,400,0003 bd2 ba1.4k sqft5024 Pinantan Rd, Thompson Nicola, BC V0E 2P0For Sale
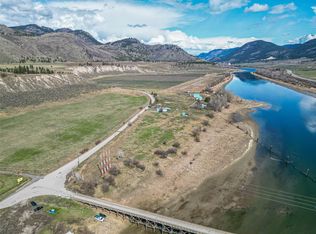 MLS ID #10379310, Susan Taylor. Association of Interior REALTORS
 - C$1,199,9003 bd3 ba2k sqft4205 Kristianson Rd, Thompson Nicola, BC V0E 2N0For Sale
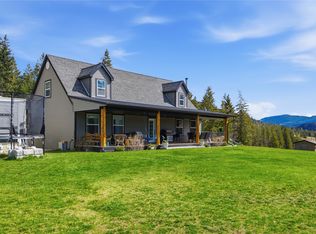 MLS ID #10393273, Henry Hayward. Association of Interior REALTORS
 - C$874,9003 bd2 ba2.2k sqft4780 Harrison Rd, Thompson Nicola, BC V0E 2P0For Sale
 MLS ID #10388014, Jeremy Reid. Association of Interior REALTORS
 - C$699,9003 bd3 ba1.2k sqft4953 River Rd, Thompson Nicola, BC V0E 2P0For Sale
 MLS ID #10393350, Michael Latta. Association of Interior REALTORS
