Enjoy the peace and quiet of Pinantan Lake at 3324 Powell Road. This 2 bedroom, 2 bathroom chalet-style home on 0.449 private acres has loads of character, with warm finishes, private enclosed porch/deck, a cozy wood stove, and beautiful lake and mountain views. Upstairs both bedrooms have their own private balcony, and the large deck off the living room is a great place to enjoy the view over the property. There is plenty of room for parking, with easy access for RVs and trailers, a partially fenced yard, two large storage sheds, and a playhouse. Downstairs you’ll find lots of storage space in the basement, daylight access to the back yard, full washroom with walk-in shower, plus your very own sauna. Vehicle access to the home is from McGregor Road, with lower access to the property from Powell Road. Pinantan General Store and the elementary school are nearby, and Kamloops is approximately 35 minutes away. With Pinantan Lake, Paul Lake and Harper Mountain Ski Hill nearby, there are endless ways to enjoy the outdoors, including paddleboarding, fishing, skiing, hiking, birdwatching and exploring. It’s a great spot for anyone looking for a quieter lifestyle without being too far from town. Quick/flexible possession is available, so contact the listing brokerage, or your favorite REALTOR to book your showing! Offers, if any, will be presented to the Seller on Oct. 11/2026. *Measurements taken from floorplans are approximate. **Some photos virtually altered: decluttering.
For sale
C$549,000
3324 Powell Rd, Thompson Nicola, BC V0E 3E1
2beds
1,379sqft
Single Family Residence
Built in 1976
0.45 Acres Lot
$-- Zestimate®
C$398/sqft
C$-- HOA
What's special
Warm finishesCozy wood stovePartially fenced yardTwo large storage sheds
- 1 day
- 15
- 0
Zillow last checked:
Listing updated:
Listed by:
Josh Fowler,
eXp Realty (Kamloops)
Source: Association of Interior REALTORS,MLS®#: 10402161Originating MLS®#: Association of Interior REALTORS
Facts & features
Interior
Bedrooms & bathrooms
- Bedrooms: 2
- Bathrooms: 2
- Full bathrooms: 2
Primary bedroom
- Level: Second
- Dimensions: 13.25x15.83
Bedroom
- Level: Second
- Dimensions: 12.08x12.83
Dining room
- Level: Main
- Dimensions: 13.25x7.42
Foyer
- Level: Main
- Dimensions: 12.00x5.67
Other
- Features: Three Piece Bathroom
- Level: Basement
- Dimensions: 12.08x9.83
Other
- Features: Five Piece Bathroom
- Level: Main
- Dimensions: 7.83x7.50
Kitchen
- Level: Main
- Dimensions: 15.50x15.58
Living room
- Level: Main
- Dimensions: 13.67x15.58
Recreation
- Level: Basement
- Dimensions: 16.67x23.00
Storage room
- Level: Basement
- Dimensions: 9.17x4.83
Utility room
- Level: Basement
- Dimensions: 12.08x17.92
Heating
- Baseboard, Electric, Wood, Wood Stove
Cooling
- None
Appliances
- Included: Dryer, Dishwasher, Microwave, Range, Refrigerator, Washer
Features
- Double Vanity, Sauna
- Flooring: Mixed
- Basement: Partially Finished,Walk-Out Access
- Number of fireplaces: 1
- Fireplace features: Wood Burning
Interior area
- Total interior livable area: 1,379 sqft
- Finished area above ground: 1,250
- Finished area below ground: 129
Property
Parking
- Total spaces: 5
- Parking features: Open, RV Access/Parking
- Uncovered spaces: 4
Features
- Levels: Two,Multi/Split
- Stories: 2
- Patio & porch: Deck, Patio, Porch, Balcony
- Exterior features: Balcony, Private Yard, Storage
- Pool features: None
- Fencing: Wire
- Has view: Yes
- View description: Lake, Mountain(s), Panoramic, Water
- Has water view: Yes
- Water view: Lake,Water
Lot
- Size: 0.45 Acres
- Features: Near Ski Area, Private, Rolling Slope, Rural Lot, Sloped, Views
- Topography: Hill
Details
- Parcel number: 007916582
- Zoning: CR-1
- Special conditions: Standard
Construction
Type & style
- Home type: SingleFamily
- Property subtype: Single Family Residence
Materials
- Mixed, Wood Frame
- Foundation: Concrete Perimeter
- Roof: Metal
Condition
- New construction: No
- Year built: 1976
Utilities & green energy
- Sewer: Septic Tank
- Water: Well
Community & HOA
Community
- Features: Near Schools
HOA
- Has HOA: No
Location
- Region: Thompson Nicola
Financial & listing details
- Price per square foot: C$398/sqft
- Annual tax amount: C$1,357
- Date on market: 10/1/2026
- Inclusions: Refrigerator, Range, Dishwasher, Washer/Dryer, Sauna
- Ownership: Freehold,Fee Simple
Price history
Price history is unavailable.
Public tax history
Tax history is unavailable.
Climate risks
Neighborhood: V0E
Nearby schools
GreatSchools rating
No schools nearby
We couldn't find any schools near this home.
- C$799,9003 bd3 ba2.2k sqft3291 Powell Rd, Thompson Nicola, BC V0E3E1For Sale

- C$999,9003 bd1 ba2k sqft3330 Henderson Rd, Thompson Nicola, BC V0E3E1For Sale

- C$619,0004 bd2 ba1.4k sqft2261 McTavish Rd, Thompson Nicola, BC V0E3E1New Construction
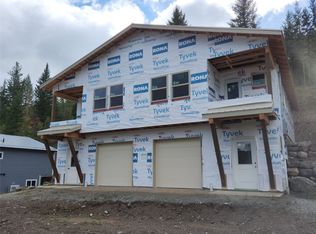
- C$298,5003 bd1 ba1.4k sqft3380 McGregor Rd, Thompson Nicola, BC V0E3E1For Sale

Similar homes
- C$298,5003 bd1 ba1.4k sqft3380 McGregor Rd, Thompson Nicola, BC V0E 3E1For SaleMLS ID #10398662, Linda Turner. Association of Interior REALTORS
- C$619,0004 bd2 ba1.4k sqft2261 McTavish Rd, Thompson Nicola, BC V0E 3E1New ConstructionMLS ID #10400894, Todd Matthews. Association of Interior REALTORS
- C$489,9003 bd3 ba1.2k sqft2348 Ojibway Rd, Kamloops 1, BC V2H 1P1For Sale
 MLS ID #10400870, Gaby Berry. Association of Interior REALTORS
 - C$799,9003 bd3 ba2k sqft2943 Piva Rd, Thompson Nicola, BC V0E 3E1For Sale
 MLS ID #10401967, Josh Fowler. Association of Interior REALTORS
