3 Acre Horse property. Set up and move in ready! Classic look of an century farm home but updated and modernized on 3 flat useable acres. Beautiful bright home with large windows, covered concrete wrap around porch is perfect for spring summer and fall. A large mudroom off the entrance, modern kitchen with breakfast bar. This home has been updated and shows great. The Master has a walk in closet. The upstairs bathroom features a jetted tub. The full 4 piece downstairs bathroom off the main entrance has a shower and tub. Natural gas forced air furnace and a good producing drilled well. Set up for horses with an outdoor riding arena, paddocks w. shelters, barn w. hay storage & tack room. The detached shop (32' X 22') is insulated w. concrete floors. Fully fenced and cross fenced. Front section is perimeter fenced for kids and animals. Back of the property fenced/cross fenced for horses. Lots of parking for trailers and toys and room to turn around. An excellent lawn and mature trees offer lots of shade and privacy and fire pit. It has everything you need and is already set up. Literally all you need to do is move in and enjoy. Great trail riding and miles and miles of crownland nearby for horse or motorsport riding. Not often that you find nice flat piece like this in this great location, centrally located and less than 15 mins to Walmart, restaurants and other amenities in Salmon Arm. Call today for more info or to book a viewing
For sale
C$869,900
796 Salmon River Rd, Schuswap, BC V1E 3E9
2beds
1,677sqft
Farm
Built in 1910
3 Acres Lot
$-- Zestimate®
C$519/sqft
C$-- HOA
What's special
Updated and modernizedOutdoor riding arenaFire pit
- 58 days
- 33
- 1
Zillow last checked:
Listing updated:
Listed by:
Russell Armstrong,
Coldwell Banker Executives Realty
Source: Association of Interior REALTORS,MLS®#: 10396055Originating MLS®#: Association of Interior REALTORS
Facts & features
Interior
Bedrooms & bathrooms
- Bedrooms: 2
- Bathrooms: 2
- Full bathrooms: 2
Primary bedroom
- Description: walk through closets
- Level: Second
- Area: 120 Square Feet
- Dimensions: 12.00x15.00
Bedroom
- Level: Second
- Dimensions: 11.08x11.83
Breakfast room nook
- Level: Second
- Dimensions: 11.42x7.08
Other
- Features: Three Piece Bathroom
- Level: Second
- Dimensions: 11.42x7.42
Other
- Features: Four Piece Bathroom
- Level: Main
- Dimensions: 9.42x8.17
Kitchen
- Description: eat-in kitchen
- Level: Main
- Area: 120 Square Feet
- Dimensions: 13.08x15.00
Laundry
- Description: laundry/entry
- Level: Main
- Dimensions: 9.42x6.50
Living room
- Level: Main
- Area: 224 Square Feet
- Dimensions: 22.83x14.92
Mud room
- Description: entry way/ mudroom
- Level: Second
- Area: 80 Square Feet
- Dimensions: 22.83x11.25
Heating
- Forced Air, Natural Gas
Cooling
- None
Appliances
- Included: Dryer, Dishwasher, Gas Range, Refrigerator, Washer
Features
- High Ceilings, Jetted Tub
- Flooring: Laminate, Tile
- Windows: Window Treatments
- Basement: Full,Unfinished
- Has fireplace: No
Interior area
- Total interior livable area: 1,677 sqft
- Finished area above ground: 1,677
- Finished area below ground: 0
Video & virtual tour
Property
Parking
- Total spaces: 10
- Parking features: Additional Parking, Detached Carport, Detached, Garage, RV Access/Parking, Workshop in Garage
- Garage spaces: 2
- Carport spaces: 1
- Covered spaces: 3
- Uncovered spaces: 4
Features
- Levels: Two
- Stories: 2
- Patio & porch: Covered, Deck, Patio
- Exterior features: Fire Pit, Private Yard, Storage
- Fencing: Fenced
- Has view: Yes
- View description: Mountain(s), Valley
- Waterfront features: None
Lot
- Size: 3 Acres
- Dimensions: 200.00 x 589.00
- Features: Easy Access, Farm, Landscaped, Level, Private, Paved, Rural Lot, Secluded, Few Trees, Views, Wooded
Details
- Additional structures: Arena, Barn(s), Corral(s), Outbuilding, Other, Stable(s), Workshop
- Parcel number: 014107171
- Zoning: RH
- Other equipment: None
- Horse amenities: Arena, Hay Storage
Construction
Type & style
- Home type: SingleFamily
- Property subtype: Farm
Materials
- Wood Siding, Wood Frame
- Foundation: Concrete Perimeter
- Roof: Metal
Condition
- New construction: No
- Year built: 1910
Utilities & green energy
- Sewer: Septic Tank
- Water: Well
- Utilities for property: Electricity Available, Natural Gas Available
Community & HOA
Community
- Features: Near Schools
- Security: Smoke Detector(s)
Location
- Region: Schuswap
Financial & listing details
- Price per square foot: C$519/sqft
- Annual tax amount: C$2,838
- Date on market: 7/28/2026
- Cumulative days on market: 59 days
- Exclusions: All metal panels
- Ownership: Freehold,Fee Simple
Price history
Price history is unavailable.
Public tax history
Tax history is unavailable.
Climate risks
Neighborhood: V1E
Nearby schools
GreatSchools rating
No schools nearby
We couldn't find any schools near this home.
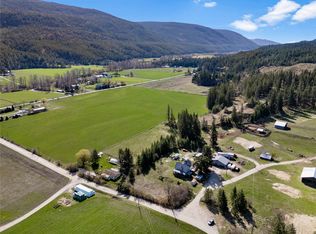
- C$899,0006 bd4 ba2.3k sqft3135 Edes Rd, Columbia Shuswap, BC V1E3E9For Sale
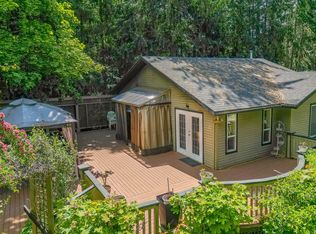
- C$948,0003 bd3 ba2.4k sqft2086 Yankee Flats Rd, Columbia Shuswap, BC V1E3J3For Sale

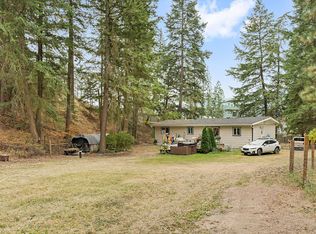
- C$999,0005 bd3 ba2.6k sqft4850 Foothill Rd SW, Salmon Arm, BC V1E3C2For Sale
- C$600,0005 bd3 ba2.2k sqft2429 Salmon River Rd, Columbia Shuswap, BC V1E3H8For Sale
Similar homes
- C$948,0003 bd3 ba2.4k sqft2086 Yankee Flats Rd, Columbia Shuswap, BC V1E 3J3For SaleMLS ID #10387128, Russell Armstrong. Association of Interior REALTORS
- C$869,0003 bd2 ba1.3k sqft760 Mobley Rd, Columbia Shuswap, BC V0E 2X1For Sale
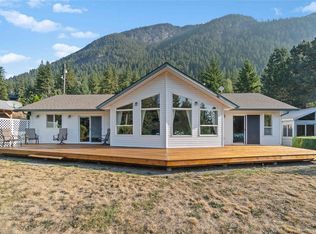 MLS ID #10381937, Brenda Blackstock. Association of Interior REALTORS
 - C$1,099,0004 bd2 ba2k sqft285 Kault Hill Rd, Columbia Shuswap, BC V1E 3A4For Sale
 MLS ID #10383275, Sara Galusha. Association of Interior REALTORS
 - C$860,0003 bd2 ba2k sqft1321 10th Ave NE, Salmon Arm, BC V1E 2V6For Sale
 MLS ID #10383237, Sara Galusha. Association of Interior REALTORS
