FANTASTIC FAMILY HOME on a fully usable .25-acre lot in a sought-after Enderby neighbourhood, close to the school and all amenities. The backyard is made for enjoying, with well-maintained chicken and other animal habitats, a playground, above-ground pool and established garden area featuring two apple trees, blackberries, strawberries, raspberries, bell peppers, tomatoes, carrots and several other vegetables. Tons of parking with two separate pass-throughs providing access to the backyard, plus a detached workshop/garage with concrete floors, 220 power, insulation and gas heat. Inside, you'll find plenty of recent updates including quartz countertops, trim, doors and paint. The open-concept upper level features high-end vinyl plank flooring throughout, newer appliances including a gas stove, and a recently added custom floating breakfast nook. Two large living areas, one up and one down, each feature their own fireplace, providing plenty of space for the whole family. A separate entrance and summer kitchen are already in place, adding even more flexibility to this well-rounded property.
For sale
C$699,900
106 W Enderby Rd, Enderby, BC V0E 1V1
4beds
2,312sqft
Single Family Residence
Built in 1959
0.25 Acres Lot
$-- Zestimate®
C$303/sqft
C$-- HOA
What's special
Above-ground poolOpen-concept upper levelSeparate entranceSummer kitchen
- 23 days
- 10
- 1
Zillow last checked:
Listing updated:
Listed by:
Dan English,
Coldwell Banker Executives Realty
Source: Association of Interior REALTORS,MLS®#: 10399405Originating MLS®#: Association of Interior REALTORS
Facts & features
Interior
Bedrooms & bathrooms
- Bedrooms: 4
- Bathrooms: 2
- Full bathrooms: 2
Primary bedroom
- Level: Main
- Area: 119.94 Square Feet
- Dimensions: 10.50x11.33
Bedroom
- Level: Main
- Area: 116.17 Square Feet
- Dimensions: 8.92x9.33
Bedroom
- Level: Basement
- Dimensions: 9.67x11.92
Bedroom
- Level: Main
- Area: 83.71 Square Feet
- Dimensions: 10.33x11.42
Dining room
- Level: Main
- Area: 89.33 Square Feet
- Dimensions: 11.17x7.58
Family room
- Level: Basement
- Dimensions: 21.58x15.67
Other
- Features: Four Piece Bathroom
- Level: Main
- Dimensions: 8.67x5.92
Other
- Features: Three Piece Bathroom
- Level: Basement
- Dimensions: 6.25x5.75
Kitchen
- Level: Basement
- Dimensions: 20.75x11.75
Kitchen
- Level: Main
- Area: 180 Square Feet
- Dimensions: 21.08x8.58
Laundry
- Level: Basement
- Dimensions: 10.17x14.25
Living room
- Level: Main
- Area: 348.93 Square Feet
- Dimensions: 21.83x16.25
Office
- Level: Basement
- Dimensions: 9.67x11.00
Other
- Description: Entry
- Level: Main
- Dimensions: 6.25x6.92
Other
- Description: Hallway
- Level: Main
- Dimensions: 14.58x18.92
Storage room
- Level: Basement
- Dimensions: 10.17x5.33
Heating
- Forced Air, Natural Gas
Cooling
- None
Appliances
- Included: Dryer, Dishwasher, Gas Range, Refrigerator, Washer
Features
- Flooring: Laminate, Vinyl
- Basement: Full,Finished
- Number of fireplaces: 2
- Fireplace features: Electric, Wood Burning
Interior area
- Total interior livable area: 2,312 sqft
- Finished area above ground: 1,250
- Finished area below ground: 1,062
Property
Parking
- Total spaces: 10
- Parking features: Additional Parking, Detached, Garage, Heated Garage, Workshop in Garage
- Garage spaces: 1
- Carport spaces: 1
- Covered spaces: 2
- Uncovered spaces: 6
Features
- Levels: Two,Multi/Split
- Stories: 2
- Exterior features: Balcony, Garden, Private Yard, Storage
- Pool features: Above Ground, Pool
- Fencing: Fenced
- Has view: Yes
- View description: Mountain(s)
Lot
- Size: 0.25 Acres
- Dimensions: 79.30 x 140.60
Details
- Additional structures: Workshop
- Parcel number: 007926332
- Zoning: R1A
- Special conditions: Standard
Construction
Type & style
- Home type: SingleFamily
- Architectural style: Bi-Level
- Property subtype: Single Family Residence
Materials
- Vinyl Siding, Wood Frame
- Foundation: Concrete Perimeter
- Roof: Metal
Condition
- New construction: No
- Year built: 1959
Utilities & green energy
- Sewer: Public Sewer
- Water: Public
Community & HOA
HOA
- Has HOA: No
Location
- Region: Enderby
Financial & listing details
- Price per square foot: C$303/sqft
- Annual tax amount: C$3,980
- Date on market: 9/2/2026
- Cumulative days on market: 24 days
- Ownership: Freehold,Fee Simple
Price history
Price history is unavailable.
Public tax history
Tax history is unavailable.
Climate risks
Neighborhood: V0E
Nearby schools
GreatSchools rating
No schools nearby
We couldn't find any schools near this home.

Similar homes
- C$729,0003 bd2 ba2.1k sqft29 Preston Cres, Enderby, BC V0E 1V1For Sale
 MLS ID #10398972, Russell Armstrong. Association of Interior REALTORS
 - C$679,0004 bd3 ba2k sqft19 Preston Cres, Enderby, BC V4Y 4C5For Sale
 MLS ID #10395795, Leanna Lutz. Association of Interior REALTORS
 - C$709,0003 bd2 ba1.4k sqft2010 Heitman St, Enderby, BC V0E 1V2For Sale
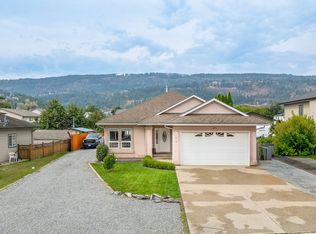 MLS ID #10399466, Tyler Rands. Association of Interior REALTORS
 - C$724,9005 bd3 ba1.9k sqft1903 Northern St, Enderby, BC V4Y 4C7For Sale
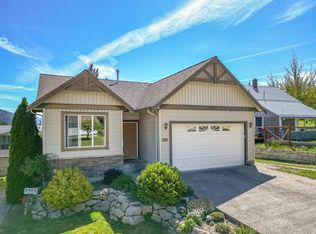 MLS ID #10386979, Tyler Rands. Association of Interior REALTORS
