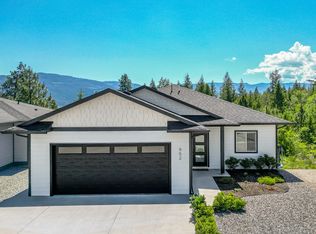
Welcome to 162 James St, a stunning mountain and riverview residence offering the ultimate lifestyle between Salmon Arm and Sicamous. This 2550+ sqft home is now move in ready and backs onto a tranquil greenspace with convenient back access. Built for efficiency and longevity by Orchard Valley Homes, the property features an ICF foundation, spray foam joist ends, municipal water, and a brand new septic system. The exterior has been just hydroseeded to ensure a beautiful future landscape. The thoughtful 4 bedroom and 4 bathroom floor plan includes a roughed in suite, providing excellent potential for a mortgage helper or guest space. Enjoy the 220 sq ft Duradek covered deck or take a few steps to your private sandy beach on the river which is perfect for summer tubing and kayaking. Located just 10 minutes from Enderby, 13 minutes from Mara Lake Provincial Park, and 20 minutes from Salmon Arm, this home offers a rare opportunity in a prime location. This property includes a 10 year New Home Warranty and appliances in the main living area. First time home Buyers receive the GST rebate.
For sale
C$809,000
162 James St, Grindrod, BC V0E 1Y0
4beds
2,552sqft
Single Family Residence
Built in 2026
7,405 Square Feet Lot
$-- Zestimate®
C$317/sqft
C$-- HOA
What's special
Convenient back access
- 73 days |
- 8 |
- 2 |
Zillow last checked:
Listing updated:
Listed by:
Jez Nichols,
Coldwell Banker Executives Realty
Source: Association of Interior REALTORS,MLS®#: 10386917Originating MLS®#: Association of Interior REALTORS
Facts & features
Interior
Bedrooms & bathrooms
- Bedrooms: 4
- Bathrooms: 4
- Full bathrooms: 4
Primary bedroom
- Level: Second
- Dimensions: 15.00x13.50
Bedroom
- Level: Second
- Dimensions: 10.00x13.00
Bedroom
- Level: Second
- Dimensions: 11.50x11.83
Bedroom
- Features: Additional Living Quarters
- Level: Main
- Dimensions: 10.33x12.00
Other
- Level: Second
- Dimensions: 0 x 0
Dining room
- Level: Second
- Dimensions: 10.42x14.50
Family room
- Level: Main
- Dimensions: 12.67x14.17
Other
- Level: Second
- Dimensions: 0 x 0
Other
- Level: Main
- Dimensions: 0 x 0
Other
- Features: Additional Living Quarters
- Level: Main
- Dimensions: 0 x 0
Great room
- Level: Second
- Dimensions: 12.58x15.17
Kitchen
- Level: Second
- Dimensions: 12.50x14.50
Kitchen
- Features: Additional Living Quarters
- Level: Main
- Dimensions: 16.00x26.00
Heating
- Baseboard, Forced Air, Natural Gas
Cooling
- None
Features
- Has basement: No
- Has fireplace: No
Interior area
- Total interior livable area: 2,552 sqft
- Finished area above ground: 2,552
- Finished area below ground: 0
Property
Parking
- Total spaces: 2
- Parking features: Attached, Garage
- Attached garage spaces: 2
Features
- Levels: Two
- Stories: 2
- Pool features: None
Lot
- Size: 7,405 Square Feet
Details
- Parcel number: 012179540
- Zoning: R10
- Special conditions: Standard
Construction
Type & style
- Home type: SingleFamily
- Architectural style: Two Story
- Property subtype: Single Family Residence
Materials
- Composite Siding, ICFs (Insulated Concrete Forms)
- Roof: Asphalt,Shingle
Condition
- New construction: No
- Year built: 2026
Utilities & green energy
- Sewer: Septic Tank
- Water: Public
Community & HOA
HOA
- Has HOA: No
Location
- Region: Grindrod
Financial & listing details
- Price per square foot: C$317/sqft
- Annual tax amount: C$530
- Date on market: 5/12/2026
- Cumulative days on market: 74 days
- Ownership: Freehold,Fee Simple
Jez Nichols
Jez Nichols
By pressing Contact Agent, you agree that the real estate professional identified above may call/text you about your search, which may involve use of automated means and pre-recorded/artificial voices. You don't need to consent as a condition of buying any property, goods, or services. Message/data rates may apply. You also agree to our Terms of Use. Zillow does not endorse any real estate professionals. We may share information about your recent and future site activity with your agent to help them understand what you're looking for in a home.
Price history
Price history is unavailable.
Public tax history
Tax history is unavailable.
Climate risks
Neighborhood: V0E
Nearby schools
GreatSchools rating
No schools nearby
We couldn't find any schools near this home.
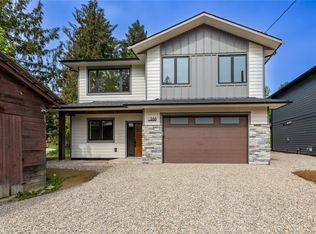
- C$799,0004 bd4 ba2.3k sqft166 2nd Ave SE, Salmon Arm, BC V1E1H5For Sale
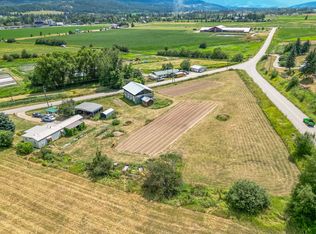
- C$489,0001.66 Acres10 Old Sicamous Rd, North Okanagan, BC V0E1Y0Lot/Land
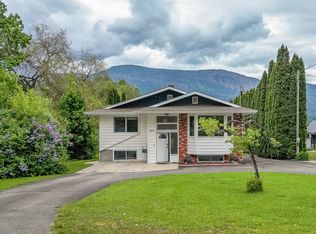
- C$799,9995 bd2 ba2.5k sqft6601 97a Hwy, North Okanagan, BC V0E1V3For Sale
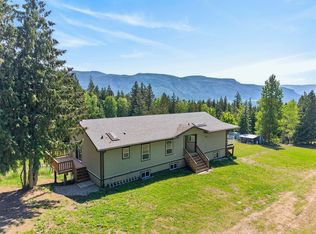
- C$1,070,00018.4 Acres31 Violet Rd, Grindrod, BC V0E1Y0Lot/Land
- C$1,999,9997 bd5 ba5.8k sqft60 Timms Rd, North Okanagan, BC V1E2P8For Sale
- C$2,395,0005 bd3 ba4.5k sqft70 Waterside Rd, Enderby, BC V0E1V3For Sale
- C$749,90018.62 Acres229 Enderby Grindrod Rd, North Okanagan, BC V0E1V4Lot/Land
- C$169,9995,227.2 Square Feet2023 Viewmount Ct, Enderby, BC V0E1V2Lot/Land
Similar homes
- C$799,0004 bd4 ba2.3k sqft166 2nd Ave SE, Salmon Arm, BC V1E 1H5For SaleMLS ID #10386920, Jez Nichols. Association of Interior REALTORS
- C$799,9995 bd2 ba2.5k sqft6601 97a Hwy, North Okanagan, BC V0E 1V3For SaleMLS ID #10377651, Tyler Rands. Association of Interior REALTORS
- C$859,0004 bd3 ba2.8k sqft952 Ridgewood Dr, Enderby, BC V0E 1V1For Sale
 MLS ID #10389084, Tyler Rands. Association of Interior REALTORS
 - C$859,0005 bd4 ba3k sqft109 Revel Cres, Enderby, BC V4Y 4B8For Sale
 MLS ID #10391792, Tyler Rands. Association of Interior REALTORS
 - C$849,9006 bd3 ba3.2k sqft3668 Trinity Valley Rd, North Okanagan, BC V0E 1V5For SaleMLS ID #10379998, Tyler Rands. Association of Interior REALTORS
- C$749,9005 bd3 ba1.9k sqft1903 Northern St, Enderby, BC V4Y 4C7For SaleMLS ID #10386979, Tyler Rands. Association of Interior REALTORS
- C$939,0006 bd4 ba2.3k sqft3135 Edes Rd, Columbia Shuswap, BC V1E 3E9For SaleMLS ID #10388742, Jez Nichols. Association of Interior REALTORS
- C$829,9993 bd3 ba2.3k sqft1791 10th St SW #38, Salmon Arm, BC V1E 0E9For SaleMLS ID #10393338, Gerald Olthuis. Association of Interior REALTORS
- C$799,9003 bd3 ba2.2k sqft3286 Upper McLeod Rd, Spallumcheen, BC V0E 1B8For SaleMLS ID #10377663, Jamie Pfannmuller. Association of Interior REALTORS
- C$739,0005 bd3 ba2.2k sqft1641 17th St SE, Salmon Arm, BC V1E 2M6For SaleMLS ID #10387986, Sara Galusha. Association of Interior REALTORS
- C$699,9004 bd2 ba2k sqft1731 36th St NE, Salmon Arm, BC V1E 2Z1For SaleMLS ID #10393744, Derek Leippi. Association of Interior REALTORS
- C$948,0003 bd3 ba2.4k sqft2086 Yankee Flats Rd, Columbia Shuswap, BC V1E 3J3For SaleMLS ID #10387128, Russell Armstrong. Association of Interior REALTORS
- C$649,0005 bd3 ba2.2k sqft2429 Salmon River Rd, Columbia Shuswap, BC V1E 3H8For SaleMLS ID #10389980, Grace Bootsma. Association of Interior REALTORS
- C$884,0003 bd2 ba2k sqft1321 10th Ave NE, Salmon Arm, BC V1E 2V6For SaleMLS ID #10383237, Sara Galusha. Association of Interior REALTORS
- C$879,0003 bd2 ba1.3k sqft760 Mobley Rd, Columbia Shuswap, BC V0E 2X1For SaleMLS ID #10381937, Brenda Blackstock. Association of Interior REALTORS
- C$550,0004 bd2 ba1.6k sqft729 Stanley Ave, Enderby, BC V0E 1V4For SaleMLS ID #10392869, Tyler Rands. Association of Interior REALTORS
- C$579,0003 bd2 ba1.7k sqft189 Brickyard Rd, Enderby, BC V4Y 4B6For SaleMLS ID #10383295, Tyler Rands. Association of Interior REALTORS
- C$1,180,0005 bd4 ba2.7k sqft2621 Salmon River Rd, Columbia Shuswap, BC V1E 3H8For SaleMLS ID #10384739, Al Peters. Association of Interior REALTORS
- C$569,0003 bd1 ba1.5k sqft164 Cliffview Dr, Enderby, BC V4Y 4C1For SaleMLS ID #10375312, Leanna Lutz. Association of Interior REALTORS
- C$989,0003 bd4 ba3.1k sqft4537 Lansdowne Rd, Spallumcheen, BC V0E 1B3For SaleMLS ID #10382397, Steve Onsorge. Association of Interior REALTORS
