DREAM SHUSWAP ESTATE ON 18 ACRES. Welcome to 60 Timms Road, a rare multi-residence rural estate offering privacy, income potential, farm status, and an unbeatable Shuswap lifestyle all in one package. Situated on 18 usable acres in the ALR, this property is ideal for multigenerational living, hobby farming, equestrian use, or investors looking for multiple income streams. The property features FOUR residences (including one non-conforming suite), generating an estimated $4,800/month in rental income potential. Stunning views of Shuswap Lake, 200 amp service, central A/C, forced air furnace, and a wood boiler system that heats multiple structures including the indoor pool area and carriage house. Outside, the opportunities are endless with 3 fully fenced cross-fenced fields, heated automatic livestock waterers, lean-tos, a massive barn, wood shed, triple-bay garage, horse and recreation trail access, and nearby crown land access toward Larch Hills. Relax in your 40x20 indoor saltwater pool, soak in the hot tub overlooking panoramic views, or enjoy the peaceful country setting just minutes from Salmon Arm amenities. Water is plentiful with a potable well producing approximately 13–14 GPM, plus three septic systems servicing the property. Farm status is active and transferable, helping keep taxes under $3,000/year. Properties like this rarely come to market- especially with this combination of acreage, infrastructure, income potential, and lifestyle appeal. No compromise living.
For sale
C$1,999,999
60 Timms Rd, North Okanagan, BC V1E 2P8
7beds
5,822sqft
Single Family Residence
Built in 1994
17.83 Acres Lot
$-- Zestimate®
C$344/sqft
C$-- HOA
What's special
Four residencesForced air furnaceHeated automatic livestock waterersMassive barnWood shedTriple-bay garage
- 141 days
- 57
- 2
Zillow last checked:
Listing updated:
Listed by:
Laura McNally,
Coldwell Banker Executives Realty
Source: Association of Interior REALTORS,MLS®#: 10382639Originating MLS®#: Association of Interior REALTORS
Facts & features
Interior
Bedrooms & bathrooms
- Bedrooms: 7
- Bathrooms: 5
- Full bathrooms: 3
- 1/2 bathrooms: 2
Primary bedroom
- Level: Second
- Dimensions: 12.00x18.00
Primary bedroom
- Description: ABOVE GARAGE SUITE
- Features: Additional Living Quarters
- Level: Third
- Dimensions: 15.33x14.67
Bedroom
- Level: Second
- Dimensions: 16.17x12.00
Bedroom
- Level: Basement
- Dimensions: 9.58x11.50
Bedroom
- Level: Basement
- Dimensions: 11.50x16.33
Bedroom
- Level: Basement
- Dimensions: 16.42x11.58
Bedroom
- Description: ABOVE GARAGE SUITE
- Features: Additional Living Quarters
- Level: Third
- Dimensions: 15.42x12.00
Other
- Level: Second
- Dimensions: 4.92x6.08
Breakfast room nook
- Level: Second
- Dimensions: 8.17x12.33
Dining room
- Level: Second
- Dimensions: 13.92x10.83
Dining room
- Description: ABOVE GARAGE SUITE
- Features: Additional Living Quarters
- Level: Third
- Dimensions: 13.33x8.92
Family room
- Level: Second
- Dimensions: 28.58x17.83
Foyer
- Level: Main
- Dimensions: 9.50x15.58
Other
- Features: Four Piece Bathroom
- Level: Second
- Dimensions: 7.92x8.42
Other
- Features: Five Piece Bathroom
- Level: Basement
- Dimensions: 11.42x8.00
Other
- Description: ABOVE GARAGE SUITE
- Level: Third
- Dimensions: 11.75x7.75
Half bath
- Level: Main
- Dimensions: 4.92x5.42
Kitchen
- Level: Second
- Dimensions: 10.75x14.33
Kitchen
- Description: ABOVE GARAGE SUITE
- Features: Additional Living Quarters
- Level: Third
- Dimensions: 10.92x12.42
Laundry
- Level: Main
- Dimensions: 13.33x16.42
Living room
- Level: Second
- Dimensions: 15.83x16.75
Living room
- Description: ABOVE GARAGE SUITE
- Features: Additional Living Quarters
- Level: Third
- Dimensions: 13.33x13.67
Other
- Description: INDOOR POOL
- Level: Basement
- Dimensions: 32.25x48.67
Recreation
- Level: Basement
- Dimensions: 28.50x28.67
Storage room
- Level: Basement
- Dimensions: 12.17x7.75
Utility room
- Level: Basement
- Dimensions: 13.25x16.08
Heating
- Hot Water, Wood Stove
Cooling
- None
Features
- Flooring: Carpet, Laminate, Mixed, Wood
- Basement: Full,Finished,Walk-Out Access
- Has fireplace: No
Interior area
- Total interior livable area: 5,822 sqft
- Finished area above ground: 2,391
- Finished area below ground: 3,431
Video & virtual tour
Property
Parking
- Total spaces: 2
- Parking features: Detached, Garage, Open
- Garage spaces: 2
- Has uncovered spaces: Yes
Features
- Levels: One,Multi/Split
- Stories: 1
- Pool features: Indoor, In Ground, Pool
Lot
- Size: 17.83 Acres
Details
- Parcel number: 013966669
- Zoning: NU
- Special conditions: Standard
Construction
Type & style
- Home type: SingleFamily
- Architectural style: Bi-Level
- Property subtype: Single Family Residence
Materials
- Concrete, Wood Siding
- Foundation: Concrete Perimeter
- Roof: Asphalt,Shingle
Condition
- New construction: No
- Year built: 1994
Utilities & green energy
- Sewer: Septic Tank
- Water: Well
Community & HOA
HOA
- Has HOA: No
Location
- Region: North Okanagan
Financial & listing details
- Price per square foot: C$344/sqft
- Annual tax amount: C$7,839
- Date on market: 5/7/2026
- Cumulative days on market: 142 days
- Ownership: Freehold,Fee Simple
Price history
Price history is unavailable.
Public tax history
Tax history is unavailable.
Climate risks
Neighborhood: V1E
Nearby schools
GreatSchools rating
No schools nearby
We couldn't find any schools near this home.
Similar homes
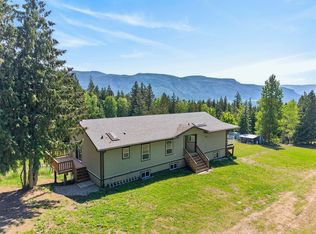
- C$1,300,0004 bd4 ba3.5k sqft5364 Shaw Rd, Columbia Shuswap, BC V1E 2W2For Sale
 MLS ID #10391790, Allison King. Association of Interior REALTORS
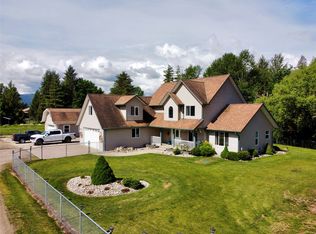
 - C$1,499,9995 bd5 ba4.9k sqft5694 Trans Canada Hwy NW, Columbia Shuswap, BC V1E 3A2For Sale
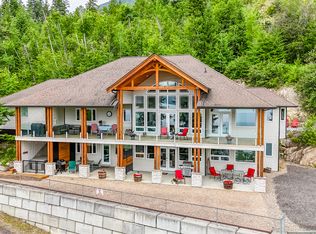 MLS ID #10391551, Laura McNally. Association of Interior REALTORS
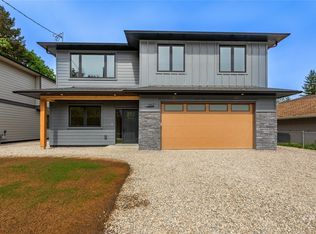
 - C$1,599,9994 bd3 ba3.7k sqft3785 Cameron Rd, Columbia Shuswap, BC V0E 1T0For Sale
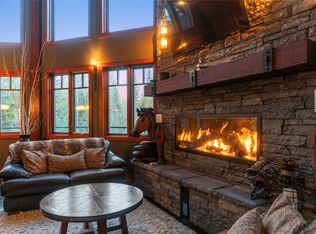 MLS ID #10382554, Laura McNally. Association of Interior REALTORS
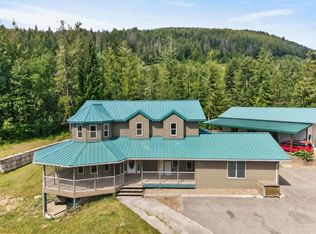
 - C$2,999,8004 bd5 ba4k sqft4842 Sunnybrae Canoe Point Rd, Columbia Shuswap, BC V0E 2X1For Sale
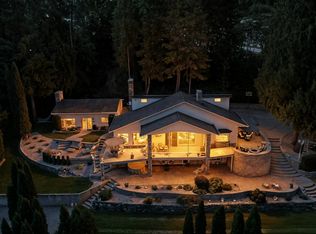 MLS ID #10398604, William Hubbard. Association of Interior REALTORS
