A once-in-a-generation riverfront estate set on 9.14 private acres along the Shuswap River! With over 500 feet of shoreline, breathtaking Enderby Cliff views, and complete privacy, this is a property that simply cannot be replicated. The main residence offers over 4,500 sq. ft. of thoughtfully designed living space, ideal for both everyday comfort and elevated entertaining. Featuring five bedrooms plus a den and three full bathrooms, the home balances impressive scale with a warm, inviting atmosphere. At its heart is a chef-inspired kitchen with a commercial gas range, generous prep areas, and gathering spaces designed for hosting. Expansive living areas flow effortlessly to a screened-in patio with outdoor kitchen, creating the perfect setting for long summer evenings surrounded by nature.
The fully fenced and irrigated acreage provides exceptional versatility. A newly built 36' x 40' insulated shop, large coverall barn, and paddocks make the property ideal for horses, livestock, hobby farming, or recreation. Approximately 6.5 acres are planted with a mix of red and white varietals, complemented by fruit trees and cultivated fields, creating a landscape that is both productive and picturesque. A 2,600 sq. ft. insulated secondary building further enhances the property's flexibility and long-term value. The front portion of the property, including the recently planted orchard and secondary building, is currently leased under a 3-year agreement generating $7,500/month, with the tenant also responsible for 40% of the property taxes and utilities. This established income stream provides a substantial mortgage helper while allowing owners to enjoy the privacy, beauty, and lifestyle of the remaining riverfront estate. Whether envisioned as a private riverfront retreat, working acreage, or family compound, this remarkable estate offers rare beauty, usable land, established income, and lasting versatility.
For sale
C$2,395,000
70 Waterside Rd, Enderby, BC V0E 1V3
5beds
4,552sqft
Single Family Residence
Built in 1997
9.14 Acres Lot
$-- Zestimate®
C$526/sqft
C$-- HOA
What's special
Breathtaking enderby cliff viewsComplete privacyGenerous prep areasRecently planted orchard
- 53 days |
- 67 |
- 0 |
Zillow last checked:
Listing updated:
Listed by:
Elaine Godeghesi,
Vantage West Realty Inc.,
Maclaine Morrissey,
Vantage West Realty Inc.
Source: Association of Interior REALTORS,MLS®#: 10391597Originating MLS®#: Association of Interior REALTORS
Facts & features
Interior
Bedrooms & bathrooms
- Bedrooms: 5
- Bathrooms: 3
- Full bathrooms: 3
Primary bedroom
- Level: Main
- Dimensions: 28.83x19.92
Bedroom
- Level: Second
- Dimensions: 15.33x14.25
Bedroom
- Level: Second
- Dimensions: 15.08x14.08
Bedroom
- Level: Second
- Dimensions: 16.33x16.00
Bedroom
- Level: Second
- Dimensions: 16.42x20.42
Other
- Features: Four Piece Bathroom
- Level: Main
- Dimensions: 9.33x12.58
Den
- Level: Main
- Dimensions: 10.33x11.75
Dining room
- Level: Main
- Dimensions: 9.42x14.33
Family room
- Level: Second
- Dimensions: 31.92x28.42
Foyer
- Level: Main
- Dimensions: 9.42x14.25
Other
- Features: Three Piece Bathroom
- Level: Main
- Dimensions: 5.50x9.92
Other
- Features: Three Piece Bathroom
- Level: Second
- Dimensions: 14.58x5.75
Half bath
- Features: Two Piece Bathroom, Additional Living Quarters
- Level: Main
- Dimensions: 10.00x9.58
Kitchen
- Level: Main
- Dimensions: 15.67x14.33
Kitchen
- Features: Additional Living Quarters
- Level: Main
- Dimensions: 21.17x14.33
Laundry
- Level: Main
- Dimensions: 6.92x10.17
Living room
- Level: Main
- Dimensions: 17.58x28.83
Other
- Description: Hallway
- Level: Main
- Dimensions: 10.92x14.25
Other
- Description: Hallway
- Level: Main
- Dimensions: 6.92x11.92
Other
- Description: Hallway
- Level: Main
- Dimensions: 12.92x6.42
Other
- Description: Hallway
- Level: Second
- Dimensions: 23.75x8.08
Other
- Description: Tasting Room
- Features: Additional Living Quarters
- Level: Main
- Dimensions: 17.67x35.33
Other
- Description: Office
- Features: Additional Living Quarters
- Level: Main
- Dimensions: 15.75x9.58
Other
- Description: Hallway
- Features: Additional Living Quarters
- Level: Main
- Dimensions: 4.00x9.58
Other
- Features: Additional Living Quarters
- Level: Main
- Dimensions: 35.58x16.75
Storage room
- Description: Storage 1
- Features: Additional Living Quarters
- Level: Main
- Dimensions: 14.08x14.33
Storage room
- Description: Storage 2
- Features: Additional Living Quarters
- Level: Main
- Dimensions: 13.83x32.67
Heating
- Baseboard, Electric
Cooling
- Heat Pump
Appliances
- Included: Double Oven, Dryer, Dishwasher, Gas Cooktop, Gas Range, Refrigerator, Wine Cooler, Water Purifier, Washer
Features
- Den, Jetted Tub, Kitchen Island
- Flooring: Hardwood, Partially Carpeted, Vinyl
- Basement: Crawl Space
- Number of fireplaces: 1
- Fireplace features: Gas
Interior area
- Total interior livable area: 4,552 sqft
- Finished area above ground: 4,552
- Finished area below ground: 0
Property
Parking
- Total spaces: 40
- Parking features: Attached, Detached, Garage, Oversized, Workshop in Garage
- Attached garage spaces: 8
- Uncovered spaces: 30
Features
- Levels: Two
- Stories: 2
- Entry location: Main Level
- Patio & porch: Covered, Patio
- Exterior features: Balcony, Fire Pit, Garden, Private Yard, Storage
- Pool features: None
- Fencing: Fenced,Mixed,Wire
- Has view: Yes
- View description: Mountain(s), River, Vineyard, Water
- Has water view: Yes
- Water view: River,Water
- Waterfront features: River Front, Waterfront
- Body of water: Shuswap River
- Frontage type: Waterfront
- Frontage length: 400.00
Lot
- Size: 9.14 Acres
- Features: Easy Access, Private, Rural Lot, Secluded, Waterfront
Details
- Additional structures: Barn(s), Other, Residence, Shed(s), Workshop
- Has additional parcels: Yes
- Parcel number: 011806303
- Zoning: ALR/NU
- Special conditions: Standard
- Wooded area: 0
- Horse amenities: Hay Storage
Construction
Type & style
- Home type: SingleFamily
- Architectural style: Ranch,Two Story
- Property subtype: Single Family Residence
Materials
- Stucco, Wood Frame
- Foundation: Concrete Perimeter
- Roof: Asphalt,Shingle
Condition
- New construction: No
- Year built: 1997
Utilities & green energy
- Sewer: Septic Tank
- Water: Other, Well
- Utilities for property: Electricity Available, Natural Gas Available, Phone Available, Water Available
Community & HOA
Community
- Features: Near Schools, Park, Shopping
- Security: Security System
HOA
- Has HOA: No
Location
- Region: Enderby
Financial & listing details
- Price per square foot: C$526/sqft
- Annual tax amount: C$6,072
- Date on market: 6/18/2026
- Cumulative days on market: 195 days
- Ownership: Freehold,Fee Simple
Price history
Price history is unavailable.
Public tax history
Tax history is unavailable.
Climate risks
Neighborhood: V0E
Nearby schools
GreatSchools rating
No schools nearby
We couldn't find any schools near this home.
- C$169,9995,227 sqft2023 Viewmount Ct, Enderby, BC V0E1V2Lot/Land
- C$579,0003 bd2 ba1.7k sqft189 Brickyard Rd, Enderby, BC V4Y4B6For Sale
- C$145,5003 bd1 ba955 sqft136 Meadow Cres #31, Enderby, BC V4Y4C8For Sale

- C$749,9005 bd3 ba1.9k sqft1903 Northern St, Enderby, BC V4Y4C7For Sale
- C$749,90018.62 acres229 Enderby Grindrod Rd, North Okanagan, BC V0E1V4Lot/Land
- C$569,0003 bd1 ba1.5k sqft164 Cliffview Dr, Enderby, BC V4Y4C1For Sale
- C$185,0008,712 sqft116 Birch Cres, Enderby, BC V4Y4B7Lot/Land
- C$679,0003 bd3 ba2k sqft19 Preston Cres, Enderby, BC V4Y4C5For Sale
Similar homes
- C$1,999,9997 bd5 ba5.8k sqft60 Timms Rd, North Okanagan, BC V1E 2P8For Sale
 MLS ID #10382639, Laura McNally. Association of Interior REALTORS
 - C$1,599,9995 bd5 ba4.9k sqft5694 Trans Canada Hwy NW, Columbia Shuswap, BC V1E 3A2For Sale
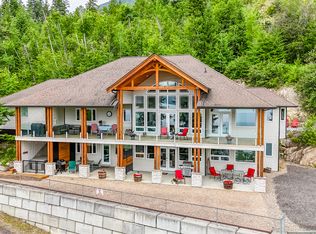 MLS ID #10391551, Laura McNally. Association of Interior REALTORS
 - C$1,300,0004 bd4 ba3.5k sqft5364 Shaw Rd, Columbia Shuswap, BC V1E 2W2For Sale
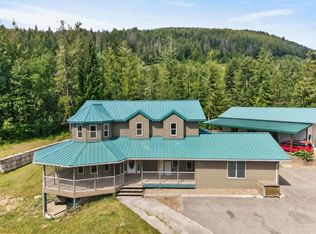 MLS ID #10391790, Allison King. Association of Interior REALTORS
 - C$1,790,0004 bd3 ba2.5k sqft6450-1 6425th Ave #6500, Salmon Arm, BC V1E 3B2For Sale
 MLS ID #10383601, Gerald Olthuis. Association of Interior REALTORS
 - C$3,300,0004 bd5 ba4k sqft4842 Sunnybrae Canoe Point Rd, Columbia Shuswap, BC V0E 2X1For SaleMLS ID #10368782, William Hubbard. Association of Interior REALTORS
- C$1,599,0005 bd3 ba4k sqft3525 Enderby Mabel Lake Rd #1, North Okanagan, BC V0E 2G4For SaleMLS ID #10386094, Tyler Rands. Association of Interior REALTORS
- C$1,298,8884 bd4 ba3k sqft160 Overlook Pl, Spallumcheen, BC V1H 1X1For SaleMLS ID #10384860, Nik Roughton. Association of Interior REALTORS
- C$1,299,0004 bd4 ba3.1k sqft82 Walker Rd, Thompson Nicola, BC V0E 1N0For SaleMLS ID #10390663, Tyler Rands. Association of Interior REALTORS
- C$1,349,0005 bd4 ba3.7k sqft7429 Sun Peaks Dr, Vernon, BC V1B 4C7For SaleMLS ID #10360007, Zona Chang. Association of Interior REALTORS
