Welcome to 19 Preston Crescent! Nestled in one of Enderby's most desirable neighbourhoods, this meticulously maintained 4-bedroom, 3-bathroom home offers over 2,000 sq. ft. of finished living space plus a full unfinished basement ready for your ideas. Bright and inviting, the main floor showcases soaring vaulted ceilings, oversized windows, a cozy gas fireplace, and spacious living areas filled with natural light. The functional kitchen features ample cabinetry, a centre island and flows seamlessly into the dining area, making it perfect for everyday living and entertaining. A versatile main floor bedroom or home office, convenient laundry room, and access to the covered deck complete the main level. Upstairs you'll find three bedrooms, including a spacious primary retreat with a walk-in closet, full ensuite with a soaker tub and separate shower, and a private balcony offering beautiful views of the Enderby Cliffs and surrounding valley. Outside, enjoy the beautifully landscaped yard, private backyard, attached double garage, and oversized interlocking brick driveway with plenty of room for vehicles, your RV, or boat. Major updates provide peace of mind, including the roof (2019), hot water tank (2020), furnace and central A/C (2022), and updated plumbing (2023). Conveniently located close to schools, parks, the Shuswap River, walking trails, recreation, and all of Enderby's amenities, this move-in ready home offers the perfect blend of comfort, space, and small-town living.
For sale
C$679,000
19 Preston Cres, Enderby, BC V4Y 4C5
3beds
2,083sqft
Single Family Residence
Built in 1992
8,276 Square Feet Lot
$-- Zestimate®
C$326/sqft
C$-- HOA
What's special
Bright and invitingSoaring vaulted ceilingsOversized windowsCozy gas fireplaceCentre islandConvenient laundry roomBeautifully landscaped yard
- 15 hours |
- 6 |
- 0 |
Zillow last checked:
Listing updated:
Listed by:
Leanna Lutz,
Coldwell Banker Executives Realty
Source: Association of Interior REALTORS,MLS®#: 10395795Originating MLS®#: Association of Interior REALTORS
Facts & features
Interior
Bedrooms & bathrooms
- Bedrooms: 3
- Bathrooms: 3
- Full bathrooms: 2
- 1/2 bathrooms: 1
Primary bedroom
- Level: Second
- Dimensions: 17.58x14.00
Bedroom
- Level: Second
- Dimensions: 11.50x9.92
Bedroom
- Level: Main
- Dimensions: 14.75x9.75
Other
- Features: Four Piece Bathroom
- Level: Second
- Dimensions: 11.33x9.58
Dining room
- Level: Main
- Dimensions: 13.92x11.75
Foyer
- Level: Main
- Dimensions: 8.25x6.75
Other
- Features: Four Piece Bathroom
- Level: Second
- Dimensions: 11.33x9.08
Half bath
- Level: Main
- Dimensions: 5.83x4.92
Kitchen
- Level: Main
- Dimensions: 18.08x13.33
Laundry
- Level: Main
- Dimensions: 8.25x6.00
Living room
- Level: Main
- Dimensions: 18.25x14.00
Office
- Level: Main
- Dimensions: 12.33x9.83
Other
- Description: Breakfast
- Level: Main
- Dimensions: 13.25x11.50
Other
- Description: Garage
- Level: Main
- Dimensions: 21.08x20.33
Heating
- Forced Air
Cooling
- Central Air
Features
- Basement: Unfinished
- Has fireplace: No
Interior area
- Total interior livable area: 2,083 sqft
- Finished area above ground: 2,083
- Finished area below ground: 0
Property
Parking
- Total spaces: 2
- Parking features: Additional Parking, Attached, Garage, RV Access/Parking
- Attached garage spaces: 2
Features
- Levels: Three Or More,Multi/Split
- Stories: 3
- Pool features: None
Lot
- Size: 8,276 Square Feet
Details
- Parcel number: 015986951
- Zoning: R1
- Special conditions: Standard
Construction
Type & style
- Home type: SingleFamily
- Property subtype: Single Family Residence
Condition
- New construction: No
- Year built: 1992
Utilities & green energy
- Sewer: Public Sewer
- Water: Public
Community & HOA
HOA
- Has HOA: No
Location
- Region: Enderby
Financial & listing details
- Price per square foot: C$326/sqft
- Annual tax amount: C$4,403
- Date on market: 7/27/2026
- Ownership: Freehold,Fee Simple
Leanna Lutz
Leanna Lutz
By pressing Contact Agent, you agree that the real estate professional identified above may call/text you about your search, which may involve use of automated means and pre-recorded/artificial voices. You don't need to consent as a condition of buying any property, goods, or services. Message/data rates may apply. You also agree to our Terms of Use. Zillow does not endorse any real estate professionals. We may share information about your recent and future site activity with your agent to help them understand what you're looking for in a home.
Price history
Price history is unavailable.
Public tax history
Tax history is unavailable.
Climate risks
Neighborhood: V0E
Nearby schools
GreatSchools rating
No schools nearby
We couldn't find any schools near this home.
- C$569,0003 bd1 ba1.5k sqft164 Cliffview Dr, Enderby, BC V4Y4C1For Sale

- C$749,9005 bd3 ba1.9k sqft1903 Northern St, Enderby, BC V4Y4C7For Sale
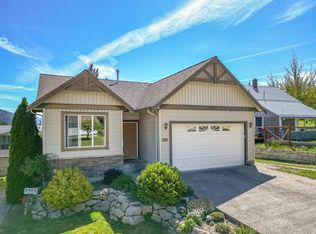
- C$859,0005 bd4 ba3k sqft109 Revel Cres, Enderby, BC V4Y4B8For Sale

- C$185,0008,712 Square Feet116 Birch Cres, Enderby, BC V4Y4B7Lot/Land
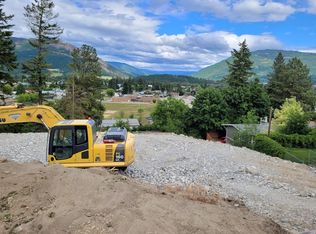
- C$145,5003 bd1 ba955 sqft136 Meadow Cres #31, Enderby, BC V4Y4C8For Sale
- C$859,0004 bd3 ba2.8k sqft952 Ridgewood Dr, Enderby, BC V0E1V1For Sale
- C$205,9000.61 Acres125 Timberlane Rd, Enderby, BC V0E1V1Lot/Land
- C$205,9000.64 Acres119 Timberlane Rd, Enderby, BC V0E1V1Lot/Land
Similar homes
- C$749,9005 bd3 ba1.9k sqft1903 Northern St, Enderby, BC V4Y 4C7For SaleMLS ID #10386979, Tyler Rands. Association of Interior REALTORS
- C$569,0003 bd1 ba1.5k sqft164 Cliffview Dr, Enderby, BC V4Y 4C1For SaleMLS ID #10375312, Leanna Lutz. Association of Interior REALTORS
- C$579,0003 bd2 ba1.7k sqft189 Brickyard Rd, Enderby, BC V4Y 4B6For Sale
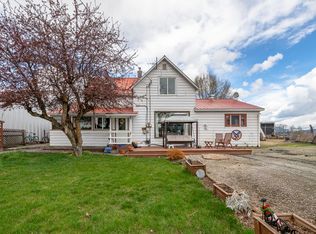 MLS ID #10383295, Tyler Rands. Association of Interior REALTORS
 - C$879,0004 bd3 ba2.9k sqft173 Brash Allen Rd, Enderby, BC V0E 1V4For SaleMLS ID #10392107, Robyn Muccillo. Association of Interior REALTORS
- C$859,0005 bd4 ba3k sqft109 Revel Cres, Enderby, BC V4Y 4B8For SaleMLS ID #10391792, Tyler Rands. Association of Interior REALTORS
- C$550,0004 bd2 ba1.6k sqft729 Stanley Ave, Enderby, BC V0E 1V4For SaleMLS ID #10392869, Tyler Rands. Association of Interior REALTORS
- C$799,9002 bd1 ba1.1k sqft4878 Stepney Rd, Spallumcheen, BC V4Y 0R7For SaleMLS ID #10395681, Russell Armstrong. Association of Interior REALTORS
- C$790,0003 bd3 ba2.3k sqft1360 Trans Canada Hwy NE, Columbia Shuswap, BC V1E 3A2For SaleMLS ID #10383375, Annette Cosens. Association of Interior REALTORS
- C$859,0004 bd3 ba2.8k sqft952 Ridgewood Dr, Enderby, BC V0E 1V1For SaleMLS ID #10389084, Tyler Rands. Association of Interior REALTORS
- C$597,5003 bd1 ba2.1k sqft1430 Lakeshore Rd NE, Salmon Arm, BC V1E 2V7For SaleMLS ID #10364299, Annette Cosens. Association of Interior REALTORS
- C$699,0005 bd2 ba2.1k sqft7281 46th St NE, Salmon Arm, BC V0E 1K0For SaleMLS ID #10375411, Annette Cosens. Association of Interior REALTORS
- C$649,0005 bd3 ba2.2k sqft2429 Salmon River Rd, Columbia Shuswap, BC V1E 3H8For SaleMLS ID #10389980, Grace Bootsma. Association of Interior REALTORS
- C$799,9995 bd2 ba2.5k sqft6601 97a Hwy, North Okanagan, BC V0E 1V3For SaleMLS ID #10377651, Tyler Rands. Association of Interior REALTORS
- C$649,9004 bd3 ba3k sqft9510 Highway 97 N #84, Vernon, BC V1B 3W4For SaleMLS ID #10395476, Derek Leippi. Association of Interior REALTORS
- C$699,9004 bd2 ba2k sqft1731 36th St NE, Salmon Arm, BC V1E 2Z1For SaleMLS ID #10393744, Derek Leippi. Association of Interior REALTORS
- C$799,9003 bd3 ba2.2k sqft3286 Upper McLeod Rd, Spallumcheen, BC V0E 1B8For SaleMLS ID #10377663, Jamie Pfannmuller. Association of Interior REALTORS
- C$739,0005 bd3 ba2.2k sqft1641 17th St SE, Salmon Arm, BC V1E 2M6For SaleMLS ID #10387986, Sara Galusha. Association of Interior REALTORS
- C$699,9003 bd2 ba1.7k sqft903 Avenue 9, Vernon, BC V1H 1Z1For SaleMLS ID #10390433, Jordan Ellams. Association of Interior REALTORS
- C$948,0003 bd3 ba2.4k sqft2086 Yankee Flats Rd, Columbia Shuswap, BC V1E 3J3For SaleMLS ID #10387128, Russell Armstrong. Association of Interior REALTORS
- C$799,0002 bd2 ba1k sqft2391 20th Ave SE, Salmon Arm, BC V1E 1L4For SaleMLS ID #10393480, Grace Bootsma. Association of Interior REALTORS
