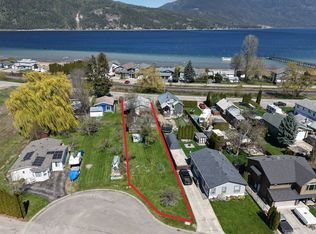
Set on a quiet cul-de-sac just a short walk from Canoe Beach and William Baker Park, this bright and well-appointed five bedroom, two bathroom home offers an exceptional opportunity for families seeking space, comfort, and built-in income potential. Constructed in 2009 and recently refreshed with new flooring, paint, and trim, the home is move-in ready with a timeless, welcoming feel.
The thoughtfully designed layout provides excellent flexibility for growing or multi-generational families. Roxul insulation throughout enhances energy efficiency, fire and moisture resistance, and sound attenuation, contributing to everyday comfort and long-term peace of mind. Low carbon footprint, using electricity to heat, with best insulation, resulting in low monthly utility bills.
Quick possession possible. Fenced backyard, great for pets and children.
The upper level features a self-contained two bedroom, one bathroom suite with a private entrance and separate laundry ideal as a mortgage helper, guest accommodation, or extended family living. The suite can also be easily reintegrated into the main home if desired.
Large windows invite abundant natural light throughout the interior, while the fully fenced backyard offers a secure outdoor space for children and pets. Located close to parks, schools, and outdoor recreation, this property delivers lifestyle, flexibility, and lasting value in a sought-after neighbourhood.
For sale
C$699,000
7281 46th St NE, Salmon Arm, BC V0E 1K0
5beds
2,156sqft
Single Family Residence
Built in 2009
5,662 Square Feet Lot
$-- Zestimate®
C$324/sqft
C$-- HOA
What's special
Quiet cul-de-sac
- 12 hours |
- 7 |
- 0 |
Zillow last checked:
Listing updated:
Listed by:
Annette Cosens,
Sotheby's International Realty Canada
Source: Association of Interior REALTORS,MLS®#: 10375411Originating MLS®#: Association of Interior REALTORS
Facts & features
Interior
Bedrooms & bathrooms
- Bedrooms: 5
- Bathrooms: 2
- Full bathrooms: 2
Heating
- Baseboard
Cooling
- None
Appliances
- Included: Dishwasher, Electric Range, Refrigerator
Features
- Kitchen Island
- Has basement: No
- Has fireplace: No
Interior area
- Total interior livable area: 2,156 sqft
- Finished area above ground: 2,156
- Finished area below ground: 0
Video & virtual tour
Property
Parking
- Total spaces: 1
- Parking features: Carport
- Carport spaces: 1
Features
- Levels: Two
- Stories: 2
- Pool features: None
- Fencing: Fenced
- Has view: Yes
- View description: Mountain(s)
Lot
- Size: 5,662 Square Feet
- Features: Cul-De-Sac, City Lot, Dead End, Easy Access, Level, Near Park, Views
Details
- Has additional parcels: Yes
- Parcel number: 027189341
- Zoning: R10
- Special conditions: Standard
Construction
Type & style
- Home type: SingleFamily
- Architectural style: Two Story
- Property subtype: Single Family Residence
Materials
- Wood Frame
- Roof: Asphalt,Shingle
Condition
- New construction: No
- Year built: 2009
- Major remodel year: 2024
Utilities & green energy
- Sewer: Public Sewer
- Water: Public
Community & HOA
Community
- Features: Park
HOA
- Has HOA: No
Location
- Region: Salmon Arm
Financial & listing details
- Price per square foot: C$324/sqft
- Annual tax amount: C$3,549
- Date on market: 2/10/2026
- Cumulative days on market: 223 days
- Ownership: Freehold,Fee Simple
Annette Cosens
Annette Cosens
By pressing Contact Agent, you agree that the real estate professional identified above may call/text you about your search, which may involve use of automated means and pre-recorded/artificial voices. You don't need to consent as a condition of buying any property, goods, or services. Message/data rates may apply. You also agree to our Terms of Use. Zillow does not endorse any real estate professionals. We may share information about your recent and future site activity with your agent to help them understand what you're looking for in a home.
Price history
Price history is unavailable.
Public tax history
Tax history is unavailable.
Climate risks
Neighborhood: V0E
Nearby schools
GreatSchools rating
No schools nearby
We couldn't find any schools near this home.
- C$575,0004,791.6 Square Feet4540 72nd Ave NE, Salmon Arm, BC V0E1K0Lot/Land

- C$579,0003 bd1 ba1.1k sqft4760 Canoe Beach Dr NE, Salmon Arm, BC V0E1K0For Sale
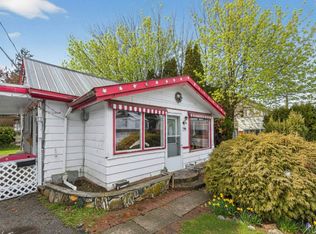
- C$345,9002 bd1 ba810 sqft7331 52nd St NE, Salmon Arm, BC V0E1K0For Sale
- C$389,9004,356 Square Feet6751 51st St NE, Salmon Arm, BC V0E1K0Lot/Land

- C$175,0000.16 Square Feet5271 67th Ave NE #76, Salmon Arm, BC V0E1K0Lot/Land
- C$654,0003 bd2 ba1.2k sqft5480 Canoe Beach Dr NE, Salmon Arm, BC V0E1K0For Sale
- C$254,9002 bd2 ba1.1k sqft5161 63rd Ave NE #2, Salmon Arm, BC V1E1Y6For Sale
- C$299,0002 bd2 ba924 sqft5161 63rd Ave NE #23, Salmon Arm, BC V1E1Y6For Sale
Similar homes
- C$654,0003 bd2 ba1.2k sqft5480 Canoe Beach Dr NE, Salmon Arm, BC V0E 1K0For Sale
 MLS ID #10389582, Shaun McLeod. Association of Interior REALTORS
 - C$790,0003 bd3 ba2.3k sqft1360 Trans Canada Hwy NE, Columbia Shuswap, BC V1E 3A2For SaleMLS ID #10383375, Annette Cosens. Association of Interior REALTORS
- C$579,0003 bd1 ba1.1k sqft4760 Canoe Beach Dr NE, Salmon Arm, BC V0E 1K0For SaleMLS ID #10384146, Grace Bootsma. Association of Interior REALTORS
- C$699,9004 bd2 ba2k sqft1731 36th St NE, Salmon Arm, BC V1E 2Z1For Sale
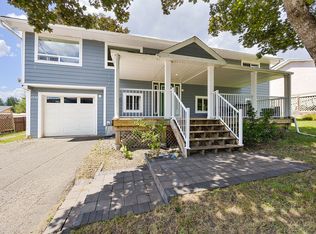 MLS ID #10393744, Derek Leippi. Association of Interior REALTORS
 - C$597,5003 bd1 ba2.1k sqft1430 Lakeshore Rd NE, Salmon Arm, BC V1E 2V7For SaleMLS ID #10364299, Annette Cosens. Association of Interior REALTORS
- C$739,0005 bd3 ba2.2k sqft1641 17th St SE, Salmon Arm, BC V1E 2M6For SaleMLS ID #10387986, Sara Galusha. Association of Interior REALTORS
- C$750,0004 bd2 ba1.2k sqft671 Old Town Rd, Sicamous, BC V0E 2V4For SaleMLS ID #10395487, Annette Cosens. Association of Interior REALTORS
- C$679,0003 bd3 ba2k sqft19 Preston Cres, Enderby, BC V4Y 4C5For SaleMLS ID #10395795, Leanna Lutz. Association of Interior REALTORS
- C$749,9006 bd4 ba2.1k sqft2529 Parkdale Pl, Columbia Shuswap, BC V0E 1H2For SaleMLS ID #10394363, Quinn Pache. Association of Interior REALTORS
- C$589,0003 bd2 ba1.8k sqft7420 Stampede Trl, Columbia Shuswap, BC V0E 1M8For SaleMLS ID #10396007, Jolene Bentley. Association of Interior REALTORS
- C$879,0004 bd3 ba2.9k sqft173 Brash Allen Rd, Enderby, BC V0E 1V4For SaleMLS ID #10392107, Robyn Muccillo. Association of Interior REALTORS
- C$865,0004 bd4 ba2.5k sqft4498 Squilax Anglemont Rd #39, Columbia Shuswap, BC V0E 1M5For SaleMLS ID #10395859, Christopher Krausert. Association of Interior REALTORS
- C$625,0004 bd3 ba2.7k sqft2455 5th Ave NE, Salmon Arm, BC V1E 1Y9For SaleMLS ID #10364513, Wyona Hansen. Association of Interior REALTORS
- C$884,0003 bd2 ba2k sqft1321 10th Ave NE, Salmon Arm, BC V1E 2V6For SaleMLS ID #10383237, Sara Galusha. Association of Interior REALTORS
- C$579,0002 bd1 ba1.5k sqft7621 Hudson Rd, Columbia Shuswap, BC V0E 1M8For SaleMLS ID #10396014, Jolene Bentley. Association of Interior REALTORS
- C$759,5003 bd3 ba1.8k sqft2479 Eagle Bay Rd Unit 17, Columbia Shuswap, BC V0E 1H1For SaleMLS ID #10374564, Kent Redekop. Association of Interior REALTORS
- C$759,5003 bd3 ba1.9k sqft2479 Eagle Bay Rd Unit 14, Columbia Shuswap, BC V0E 1H1For SaleMLS ID #10377597, Kent Redekop. Association of Interior REALTORS
- C$829,9993 bd3 ba2.3k sqft1791 10th St SW #38, Salmon Arm, BC V1E 0E9For SaleMLS ID #10393338, Gerald Olthuis. Association of Interior REALTORS
- C$799,9002 bd1 ba1.1k sqft4878 Stepney Rd, Spallumcheen, BC V4Y 0R7For SaleMLS ID #10395681, Russell Armstrong. Association of Interior REALTORS
- C$649,0005 bd3 ba2.2k sqft2429 Salmon River Rd, Columbia Shuswap, BC V1E 3H8For SaleMLS ID #10389980, Grace Bootsma. Association of Interior REALTORS
