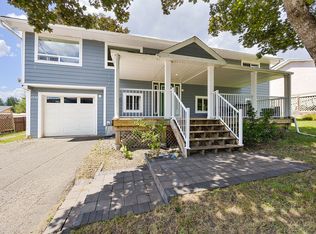
Beautifully maintained 5 bed, 3 bath family home located in Hillcrest area & the highly sought-after Richmond Hill subdivision in Salmon Arm. Tucked into a quiet, family-friendly neighbourhood close to schools, parks, walking trails, and amenities, this spacious home offers a functional layout with room for the whole family. The bright kitchen features updated flooring, ample cabinetry, and a sunny dining area surrounded by large windows, creating a warm and inviting space for everyday living. Just off the kitchen, step onto the expansive back deck, the perfect place to relax, BBQ, entertain guests, or unwind in the hot tub while enjoying the private treed setting.
The main living area offers vaulted ceilings, large windows, and an abundance of natural light, while a second balcony off the main living room provides yet another outdoor space to enjoy. The spacious primary includes updated flooring and a full ensuite featuring skylights that fill the space with beautiful natural light, along with double sinks and plenty of storage. Plumbing updates have also been completed, adding additional peace of mind for future owners.
Downstairs, the fully finished basement offers a large family room with a cozy natural gas fireplace, additional bedrooms, storage, and separate exterior entry, providing excellent suite potential or flexibility for multigenerational living.
Additional features include a/c, ample parking, and a spacious 21'3 x 21'7 double garage. Surrounded by mature trees and offering a peaceful, private setting, this property combines comfort and convenience in one of Salmon Arm’s most desirable family neighbourhoods.
A fantastic opportunity to own a spacious home close to schools and all amenities.
For sale
C$739,000
1641 17th St SE, Salmon Arm, BC V1E 2M6
5beds
2,225sqft
Single Family Residence
Built in 1992
9,583 Square Feet Lot
$-- Zestimate®
C$332/sqft
C$-- HOA
What's special
Bright kitchenUpdated flooringAmple cabinetryExpansive back deckHot tubPrivate treed settingLarge windows
- 65 days |
- 68 |
- 5 |
Zillow last checked:
Listing updated:
Listed by:
Sara Galusha,
Coldwell Banker Executives Realty
Source: Association of Interior REALTORS,MLS®#: 10387986Originating MLS®#: Association of Interior REALTORS
Facts & features
Interior
Bedrooms & bathrooms
- Bedrooms: 5
- Bathrooms: 3
- Full bathrooms: 3
Primary bedroom
- Level: Main
- Dimensions: 13.50x13.50
Bedroom
- Level: Main
- Dimensions: 10.67x10.50
Bedroom
- Level: Main
- Dimensions: 10.67x9.75
Bedroom
- Level: Basement
- Dimensions: 12.75x9.17
Bedroom
- Level: Basement
- Dimensions: 8.17x11.83
Other
- Features: Four Piece Bathroom
- Level: Main
- Dimensions: 12.67x5.00
Breakfast room nook
- Description: Kitchen
- Level: Main
- Dimensions: 5.42x9.50
Dining room
- Level: Main
- Dimensions: 11.33x8.67
Other
- Features: Four Piece Bathroom
- Level: Main
- Dimensions: 6.17x8.33
Other
- Features: Three Piece Bathroom
- Level: Basement
- Dimensions: 5.92x5.75
Kitchen
- Level: Main
- Dimensions: 14.42x9.67
Living room
- Level: Main
- Dimensions: 18.42x13.00
Recreation
- Level: Basement
- Dimensions: 11.67x18.50
Heating
- Forced Air
Cooling
- Central Air
Features
- Basement: Finished,Separate Entrance,Walk-Up Access,Walk-Out Access
- Has fireplace: No
Interior area
- Total interior livable area: 2,225 sqft
- Finished area above ground: 1,328
- Finished area below ground: 897
Video & virtual tour
Property
Parking
- Total spaces: 6
- Parking features: Additional Parking, Attached, Garage
- Attached garage spaces: 2
- Uncovered spaces: 4
Features
- Levels: Two
- Stories: 2
- Pool features: None
Lot
- Size: 9,583 Square Feet
Details
- Parcel number: 001862294
- Zoning: R10
- Special conditions: Standard
Construction
Type & style
- Home type: SingleFamily
- Architectural style: Contemporary,Two Story
- Property subtype: Single Family Residence
Condition
- New construction: No
- Year built: 1992
Utilities & green energy
- Sewer: Public Sewer
- Water: Public
Community & HOA
Community
- Subdivision: Hillcrest/Richmond Hill
HOA
- Has HOA: No
Location
- Region: Salmon Arm
Financial & listing details
- Price per square foot: C$332/sqft
- Annual tax amount: C$4,624
- Date on market: 5/21/2026
- Cumulative days on market: 66 days
- Ownership: Freehold,Fee Simple
Sara Galusha
Sara Galusha
By pressing Contact Agent, you agree that the real estate professional identified above may call/text you about your search, which may involve use of automated means and pre-recorded/artificial voices. You don't need to consent as a condition of buying any property, goods, or services. Message/data rates may apply. You also agree to our Terms of Use. Zillow does not endorse any real estate professionals. We may share information about your recent and future site activity with your agent to help them understand what you're looking for in a home.
Price history
Price history is unavailable.
Public tax history
Tax history is unavailable.
Climate risks
Neighborhood: V1E
Nearby schools
GreatSchools rating
No schools nearby
We couldn't find any schools near this home.
- C$799,0002 bd2 ba1k sqft2391 20th Ave SE, Salmon Arm, BC V1E1L4For Sale
- C$469,0009,583.2 Square Feet1150 19th Ave SE, Salmon Arm, BC V1E3P9Lot/Land
- C$349,0009,147.6 Square Feet16 Saint St SE #870, Salmon Arm, BC V1E1P7Lot/Land
- C$359,0003 bd2 ba1k sqft1361 30th St SE #42, Salmon Arm, BC V1E2N4For Sale
- C$825,0005 bd4 ba3.4k sqft900 10th Ave SE #28, Salmon Arm, BC V1E2W6For Sale
- C$399,0004 bd3 ba1.6k sqft630 5th St SE, Salmon Arm, BC V1E4G2For Sale
- C$379,0002 bd1 ba837 sqft330 6th St SE, Salmon Arm, BC V1E4E8For Sale
- C$1,395,0005 bd2 ba1.6k sqft3580 20th Ave SE, Salmon Arm, BC V1E1X9For Sale
Similar homes
- C$699,9004 bd2 ba2k sqft1731 36th St NE, Salmon Arm, BC V1E 2Z1For Sale
 MLS ID #10393744, Derek Leippi. Association of Interior REALTORS
 - C$829,9993 bd3 ba2.3k sqft1791 10th St SW #38, Salmon Arm, BC V1E 0E9For Sale
 MLS ID #10393338, Gerald Olthuis. Association of Interior REALTORS
 - C$884,0003 bd2 ba2k sqft1321 10th Ave NE, Salmon Arm, BC V1E 2V6For Sale
 MLS ID #10383237, Sara Galusha. Association of Interior REALTORS
 - C$625,0004 bd3 ba2.7k sqft2455 5th Ave NE, Salmon Arm, BC V1E 1Y9For Sale
 MLS ID #10364513, Wyona Hansen. Association of Interior REALTORS
 - C$1,099,0005 bd3 ba2.6k sqft4850 Foothill Rd SW, Salmon Arm, BC V1E 3C2For SaleMLS ID #10378854, Gerald Olthuis. Association of Interior REALTORS
- C$799,9995 bd2 ba2.5k sqft6601 97a Hwy, North Okanagan, BC V0E 1V3For SaleMLS ID #10377651, Tyler Rands. Association of Interior REALTORS
- C$649,0005 bd3 ba2.2k sqft2429 Salmon River Rd, Columbia Shuswap, BC V1E 3H8For SaleMLS ID #10389980, Grace Bootsma. Association of Interior REALTORS
- C$749,9005 bd3 ba1.9k sqft1903 Northern St, Enderby, BC V4Y 4C7For SaleMLS ID #10386979, Tyler Rands. Association of Interior REALTORS
- C$399,0004 bd3 ba1.6k sqft630 5th St SE, Salmon Arm, BC V1E 4G2For SaleMLS ID #10393351, Kellie Pittman. Association of Interior REALTORS
- C$725,0003 bd3 ba2.3k sqft2421 Mount Tuam Cres, Columbia Shuswap, BC V0E 2W2For SaleMLS ID #10392683, Delia Jones. Association of Interior REALTORS
- C$799,9002 bd1 ba1.1k sqft4878 Stepney Rd, Spallumcheen, BC V4Y 0R7For SaleMLS ID #10395681, Russell Armstrong. Association of Interior REALTORS
- C$879,0003 bd2 ba1.3k sqft760 Mobley Rd, Columbia Shuswap, BC V0E 2X1For SaleMLS ID #10381937, Brenda Blackstock. Association of Interior REALTORS
- C$939,0006 bd4 ba2.3k sqft3135 Edes Rd, Columbia Shuswap, BC V1E 3E9For SaleMLS ID #10388742, Jez Nichols. Association of Interior REALTORS
- C$779,9003 bd2 ba2k sqft2592 Alpen Paradies Rd #45, Columbia Shuswap, BC V0E 2W1For SaleMLS ID #10393193, Danielle Harris. Association of Interior REALTORS
- C$865,0004 bd4 ba2.5k sqft4498 Squilax Anglemont Rd #39, Columbia Shuswap, BC V0E 1M5For SaleMLS ID #10395859, Christopher Krausert. Association of Interior REALTORS
- C$785,0002 bd2 ba1.8k sqft2642 Golf View Pl, Columbia Shuswap, BC V0E 1H2For SaleMLS ID #10389637, Grace Bootsma. Association of Interior REALTORS
- C$654,0003 bd2 ba1.2k sqft5480 Canoe Beach Dr NE, Salmon Arm, BC V0E 1K0For SaleMLS ID #10389582, Shaun McLeod. Association of Interior REALTORS
- C$799,0002 bd2 ba1.8k sqft3915 Express Point Rd, Columbia Shuswap, BC V0E 1M5For SaleMLS ID #10393443, Jolene Bentley. Association of Interior REALTORS
- C$759,5003 bd3 ba1.8k sqft2479 Eagle Bay Rd Unit 17, Columbia Shuswap, BC V0E 1H1For SaleMLS ID #10374564, Kent Redekop. Association of Interior REALTORS
- C$579,0003 bd1 ba1.1k sqft4760 Canoe Beach Dr NE, Salmon Arm, BC V0E 1K0For SaleMLS ID #10384146, Grace Bootsma. Association of Interior REALTORS
