This beautiful spacious accommodation boast 4 generous bedrooms and 3 full bathrooms, ensuring ample space for residents and extended family or guest. Ultimate relaxation and accessibility with a modern walk-in shower and a deluxe walk-in tub installed in 2024 for safety and comfort. This 55+ home offers both comfort and modern updates, making it ideal for relaxed living. The kitchen features elegant granite countertops, a wine fridge and bar sink, a new refrigerator with ice maker, and a convenient pantry for storage. A bright sunroom off the kitchen creates the perfect space for morning coffee or afternoon relaxation. There is a workshop and separate office, idea for hobbies, projects, or working from home. A new hot water tank was added in 2025 for peace of mind. With thoughtful upgrades throughout, this home blends style, function, and ease of living in a welcome setting. This end unit provides extra privacy and light, offering a vibrant, worry-free lifestyle where you can truly relax and enjoy your retirement or semi -retirement as only one buyer needs to be 55 others can be younger.
For sale
C$599,900
2455 5th Ave NE, Salmon Arm, BC V1E 1Y9
4beds
2,776sqft
Single Family Residence
Built in 1989
4,791 Square Feet Lot
$-- Zestimate®
C$216/sqft
C$360/mo HOA
What's special
Modern walk-in showerDeluxe walk-in tubElegant granite countertopsConvenient pantry for storageSeparate office
- 316 days |
- 23 |
- 0 |
Zillow last checked:
Listing updated:
Listed by:
Wyona Hansen,
Coldwell Banker Executives Realty
Source: Association of Interior REALTORS,MLS®#: 10364513Originating MLS®#: Association of Interior REALTORS
Facts & features
Interior
Bedrooms & bathrooms
- Bedrooms: 4
- Bathrooms: 3
- Full bathrooms: 2
- 1/2 bathrooms: 1
Primary bedroom
- Level: Main
- Dimensions: 13.50x11.83
Bedroom
- Level: Main
- Dimensions: 10.58x10.00
Bedroom
- Level: Basement
- Dimensions: 9.83x10.00
Bedroom
- Level: Main
- Dimensions: 11.17x9.00
Other
- Description: WALK IN JETTED TUB
- Features: Three Piece Bathroom
- Level: Main
- Dimensions: 7.00x6.00
Bonus room
- Level: Basement
- Dimensions: 14.75x23.00
Den
- Level: Basement
- Dimensions: 10.00x12.00
Dining room
- Level: Main
- Dimensions: 16.00x9.00
Family room
- Level: Basement
- Dimensions: 15.83x15.50
Other
- Description: LARGE SHOWER
- Features: Three Piece Bathroom
- Level: Main
- Dimensions: 4.83x7.25
Half bath
- Features: Three Piece Bathroom
- Level: Basement
- Dimensions: 7.33x6.75
Kitchen
- Features: Four Piece Bathroom, Granite Counters, Kitchen Island, Open Floorplan, Pantry
- Level: Main
- Dimensions: 14.00x14.00
Laundry
- Level: Main
- Dimensions: 7.08x7.17
Living room
- Description: FIREPLACE
- Features: One Piece Bathroom, Open Floorplan
- Level: Main
- Dimensions: 14.67x13.00
Workshop
- Level: Basement
- Dimensions: 11.75x14.00
Heating
- Forced Air
Cooling
- Central Air
Appliances
- Included: Dryer, Dishwasher, Electric Range, Microwave, Refrigerator, Wine Cooler, Washer
- Laundry: In Unit
Features
- Central Vacuum, Den, Kitchen Island, Pantry
- Flooring: Partially Carpeted, Tile, Vinyl, Wood
- Basement: Finished,Walk-Out Access
- Has fireplace: No
- Common walls with other units/homes: No Common Walls
Interior area
- Total interior livable area: 2,776 sqft
- Finished area above ground: 1,576
- Finished area below ground: 1,200
Property
Parking
- Total spaces: 2
- Parking features: Attached, Garage, On Site
- Attached garage spaces: 2
- Details: Strata Parking Type:Other
Accessibility
- Accessibility features: Accessibility Features
Features
- Levels: Two
- Stories: 2
- Entry location: FRONT OF HOME
- Patio & porch: Covered, Patio
- Exterior features: Dock, Private Yard, Storage
- Pool features: None
Lot
- Size: 4,791 Square Feet
Details
- Additional structures: Workshop
- Parcel number: 010841890
- Zoning: R4
- Special conditions: Standard
Construction
Type & style
- Home type: SingleFamily
- Property subtype: Single Family Residence
Materials
- Brick, Stucco, Wood Frame
- Foundation: Concrete Perimeter
- Roof: Asphalt,Shingle
Condition
- New construction: No
- Year built: 1989
- Major remodel year: 2013
Utilities & green energy
- Sewer: Public Sewer
- Water: Public
Community & HOA
Community
- Senior community: Yes
- Subdivision: Sherwood Forest
HOA
- Has HOA: Yes
- HOA fee: C$360 monthly
Location
- Region: Salmon Arm
Financial & listing details
- Price per square foot: C$216/sqft
- Tax assessed value: C$649,000
- Annual tax amount: C$3,470
- Date on market: 10/2/2025
- Cumulative days on market: 317 days
- Listing terms: Cash
- Ownership: Freehold,Bare Land Strata
Price history
Price history is unavailable.
Public tax history
Tax history is unavailable.
Climate risks
Neighborhood: V1E
Nearby schools
GreatSchools rating
No schools nearby
We couldn't find any schools near this home.
- C$1,9952 bd2 ba819 sqft811 28th St NE #1456274, Salmon Arm, BC V1E1Z7For Rent
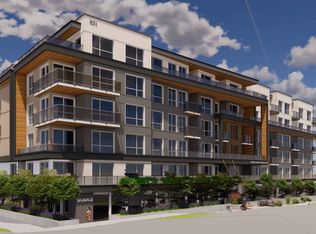
- C$2,0952 bd2 ba1k sqft811 28th St NE #1456275, Salmon Arm, BC V1E1Z7For Rent
- C$1,7451 bd1 ba592 sqft811 28th St NE #1456272, Salmon Arm, BC V1E1Z7For Rent
- C$--1 bd1 ba597 sqft811 28th St NE #1532815, Salmon Arm, BC V1E1Z7Off Market
- C$469,0003 bd2 ba1.2k sqft2951 11th Ave NE UNIT 1, Salmon Arm, BC V1E1V8For Sale
- C$459,0003 bd2 ba1.3k sqft2951 11th Ave NE UNIT 2, Salmon Arm, BC V1E1V8For Sale
- C$790,0003 bd3 ba2.3k sqft1360 Trans Canada Hwy NE, Columbia Shuswap, BC V1E3A2For Sale
- C$579,0000.41 acres1351 10th Ave NE, Salmon Arm, BC V1E4N1Lot/Land
Similar homes
- C$799,0002 bd3 ba2.7k sqft3251 5th Ave SE, Salmon Arm, BC V1E 2B8For Sale
 MLS ID #10397263, Shaun McLeod. Association of Interior REALTORS
 - C$739,0005 bd3 ba2.2k sqft1641 17th St SE, Salmon Arm, BC V1E 2M6For Sale
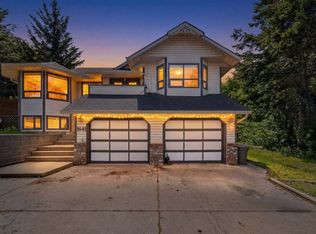 MLS ID #10387986, Sara Galusha. Association of Interior REALTORS
 - C$600,0005 bd3 ba2.2k sqft2429 Salmon River Rd, Columbia Shuswap, BC V1E 3H8For Sale
 MLS ID #10389980, Grace Bootsma. Association of Interior REALTORS
 - C$875,0003 bd2 ba2k sqft1321 10th Ave NE, Salmon Arm, BC V1E 2V6For Sale
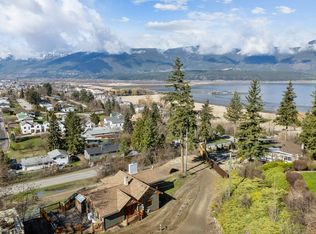 MLS ID #10383237, Sara Galusha. Association of Interior REALTORS
 - C$614,9003 bd1 ba2.4k sqft2694 McKenzie Rd, Columbia Shuswap, BC V0E 2W1For SaleMLS ID #10382631, Adam Popien. Association of Interior REALTORS
- C$625,0004 bd2 ba1.9k sqft5785 Seymour Rd, Columbia Shuswap, BC V0E 1M6For SaleMLS ID #10395656, Tracy Mackenzie. Association of Interior REALTORS
- C$569,0003 bd1 ba1.5k sqft164 Cliffview Dr, Enderby, BC V4Y 4C1For SaleMLS ID #10375312, Leanna Lutz. Association of Interior REALTORS
- C$619,9004 bd3 ba2.3k sqft4072 Butters Rd, Columbia Shuswap, BC V0E 1M5For SaleMLS ID #10363390, Lisa Atkinson. Association of Interior REALTORS
- C$589,0003 bd2 ba1.8k sqft7420 Stampede Trl, Columbia Shuswap, BC V0E 1M8For SaleMLS ID #10396007, Jolene Bentley. Association of Interior REALTORS
- C$679,0003 bd3 ba2k sqft19 Preston Cres, Enderby, BC V4Y 4C5For SaleMLS ID #10395795, Leanna Lutz. Association of Interior REALTORS
- C$829,9993 bd3 ba2.3k sqft1791 10th St SW #38, Salmon Arm, BC V1E 0E9For SaleMLS ID #10393338, Gerald Olthuis. Association of Interior REALTORS
- C$799,9995 bd2 ba2.5k sqft6601 97a Hwy, North Okanagan, BC V0E 1V3For SaleMLS ID #10377651, Tyler Rands. Association of Interior REALTORS
- C$579,0003 bd2 ba1.7k sqft189 Brickyard Rd, Enderby, BC V4Y 4B6For SaleMLS ID #10383295, Tyler Rands. Association of Interior REALTORS
- C$649,9004 bd2 ba1.9k sqft1230 Shuswap Ave, Sicamous, BC V0E 2V1For SaleMLS ID #10380947, Sam Kelder. Association of Interior REALTORS
- C$540,0004 bd2 ba1.6k sqft729 Stanley Ave, Enderby, BC V0E 1V4For SaleMLS ID #10392869, Tyler Rands. Association of Interior REALTORS
- C$725,0003 bd3 ba2.3k sqft2421 Mount Tuam Cres, Columbia Shuswap, BC V0E 2W2For SaleMLS ID #10392683, Delia Jones. Association of Interior REALTORS
- C$779,0003 bd3 ba2.6k sqft6807 Squilax Anglemont Rd, Columbia Shuswap, BC V0E 1M7For SaleMLS ID #10381771, Jolene Bentley. Association of Interior REALTORS
- C$848,0004 bd3 ba3.2k sqft3267 Roncastle Rd, Columbia Shuswap, BC V0E 1H1For SaleMLS ID #10379329, Kathy Campbell. Association of Interior REALTORS
- C$869,0004 bd3 ba2.6k sqft2127 Pleasant Dale Rd W, Schuswap, BC V0E 2W1For SaleMLS ID #10393770, Kevin J. Campbell. Association of Interior REALTORS
- C$869,0003 bd2 ba1.3k sqft760 Mobley Rd, Columbia Shuswap, BC V0E 2X1For SaleMLS ID #10381937, Brenda Blackstock. Association of Interior REALTORS
