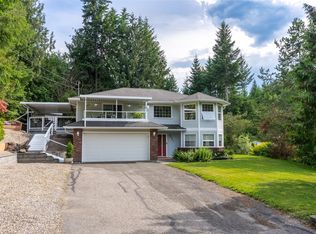
Fantastic 0.48 acre Corner Lot in Prime Sicamous Location. Perfectly situated in the heart of Sicamous, this rare offers endless opportunity. Steps from Shuswap Lake and Sicamous Beach Pk this corner site is ideally positioned for your next venture. The property includes a solid and updated 4 bed, 2 bath home, perfect as a revenue property, residence, or holding investment while you plan your development. Many updates have already been completed, including newer windows (2005 & 2014), modernized electrical with unique 24V relay system, and preserved oak hardwood floors that bring warmth to the living spaces. A 24x23’ attached garage adds functionality. The flat, cleared quarter acre portion offers excellent potential for seasonal parking revenue or future expansion. With its unbeatable location and strong holding value, this property is a standout opportunity in the Shuswap’s most active lakeside destination. A versatile investment ideal as a family home, or long-term hold. Don’t miss your chance to secure one of Sicamous’ prime corner lots!
For sale
C$649,900
1230 Shuswap Ave, Sicamous, BC V0E 2V1
4beds
1,969sqft
Single Family Residence
Built in 1956
0.48 Acres Lot
$-- Zestimate®
C$330/sqft
C$-- HOA
What's special
- 118 days |
- 18 |
- 0 |
Zillow last checked:
Listing updated:
Listed by:
Sam Kelder,
Oakwyn Realty Okanagan
Source: Association of Interior REALTORS,MLS®#: 10380947Originating MLS®#: Association of Interior REALTORS
Facts & features
Interior
Bedrooms & bathrooms
- Bedrooms: 4
- Bathrooms: 2
- Full bathrooms: 2
Primary bedroom
- Level: Main
- Area: 158.89 Square Feet
- Dimensions: 14.58x11.25
Bedroom
- Level: Main
- Area: 138.03 Square Feet
- Dimensions: 11.67x11.00
Bedroom
- Level: Basement
- Area: 141.17 Square Feet
- Dimensions: 12.83x10.92
Bedroom
- Level: Basement
- Area: 154 Square Feet
- Dimensions: 12.33x10.92
Dining room
- Level: Main
- Area: 163.33 Square Feet
- Dimensions: 15.08x12.00
Foyer
- Level: Main
- Area: 33.6 Square Feet
- Dimensions: 3.42x9.83
Other
- Features: Four Piece Bathroom
- Level: Main
- Area: 36.67 Square Feet
- Dimensions: 7.33x4.92
Other
- Features: Three Piece Bathroom
- Level: Main
- Area: 33.33 Square Feet
- Dimensions: 8.33x7.67
Kitchen
- Level: Main
- Area: 136 Square Feet
- Dimensions: 16.42x8.67
Laundry
- Level: Basement
- Area: 178.5 Square Feet
- Dimensions: 19.33x14.08
Living room
- Level: Main
- Area: 287.38 Square Feet
- Dimensions: 21.92x14.08
Recreation
- Level: Basement
- Area: 177.33 Square Feet
- Dimensions: 49.67x22.67
Storage room
- Level: Basement
- Area: 48 Square Feet
- Dimensions: 7.83x6.33
Heating
- Forced Air, Oil, Wood
Cooling
- Central Air
Features
- Flooring: Hardwood, Laminate, Vinyl
- Basement: Full,Partially Finished
- Number of fireplaces: 1
Interior area
- Total interior livable area: 1,969 sqft
- Finished area above ground: 1,164
- Finished area below ground: 805
Property
Parking
- Total spaces: 22
- Parking features: Additional Parking, Attached, Garage
- Attached garage spaces: 2
- Uncovered spaces: 20
Features
- Levels: Two
- Stories: 2
- Pool features: None
- Fencing: Fenced
- Has view: Yes
- View description: Mountain(s)
- Waterfront features: Other
Lot
- Size: 0.48 Acres
- Dimensions: 208.00 x 100.00
- Features: Central Business District, Corner Lot, City Lot, Easy Access, Near Golf Course, Level, Near Park, Near Ski Area
Details
- Parcel number: 005673356
- Zoning: MUR-1
- Special conditions: Standard
Construction
Type & style
- Home type: SingleFamily
- Architectural style: Ranch
- Property subtype: Single Family Residence
Materials
- Wood Siding, Wood Frame
- Foundation: Concrete Perimeter
- Roof: Asphalt,Shingle
Condition
- New construction: No
- Year built: 1956
Utilities & green energy
- Sewer: Public Sewer
- Water: Public
Community & HOA
Community
- Features: Park, Shopping
HOA
- Has HOA: No
Location
- Region: Sicamous
Financial & listing details
- Price per square foot: C$330/sqft
- Annual tax amount: C$3,045
- Date on market: 3/26/2026
- Cumulative days on market: 119 days
- Ownership: Freehold,Fee Simple
Sam Kelder
Sam Kelder
By pressing Contact Agent, you agree that the real estate professional identified above may call/text you about your search, which may involve use of automated means and pre-recorded/artificial voices. You don't need to consent as a condition of buying any property, goods, or services. Message/data rates may apply. You also agree to our Terms of Use. Zillow does not endorse any real estate professionals. We may share information about your recent and future site activity with your agent to help them understand what you're looking for in a home.
Price history
Price history is unavailable.
Public tax history
Tax history is unavailable.
Climate risks
Neighborhood: V0E
Nearby schools
GreatSchools rating
No schools nearby
We couldn't find any schools near this home.
- C$1,4961 bd1 ba531 sqft425 Main St #1531362, Sicamous, BC V0E2V1For Rent

- C$1,6991 bd1 ba569 sqft425 Main St #1531401, Sicamous, BC V0E2V1For Rent
- C$--2 bd2 ba861 sqft425 Main St #1531372, Sicamous, BC V0E2V1Off Market
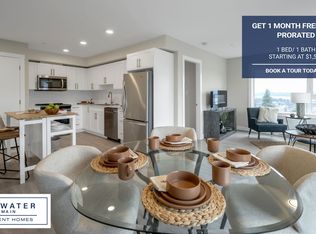
- C$1,7992 bd2 ba774 sqft425 Main St #1531367, Sicamous, BC V0E2V1For Rent
- C$1,8462 bd1 ba643 sqft425 Main St #1531404, Sicamous, BC V0E2V1For Rent
- C$--1 bd1 ba555 sqft425 Main St #1531363, Sicamous, BC V0E2V1Off Market
- C$2,2983 bd2 ba1k sqft425 Main St #1531374, Sicamous, BC V0E2V1For Rent
- C$--1 bd1 ba569 sqft425 Main St #1546867, Sicamous, BC V0E2V1Off Market
Similar homes
- C$640,0004 bd3 ba2.4k sqft2218 Hopes Way, Columbia Shuswap, BC V0E 2W2For Sale
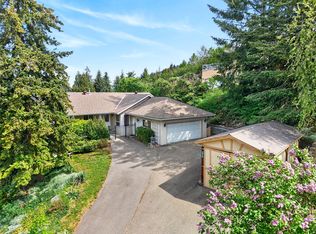 MLS ID #10384633, Brenda Blackstock. Association of Interior REALTORS
 - C$699,9004 bd2 ba2k sqft1731 36th St NE, Salmon Arm, BC V1E 2Z1For Sale
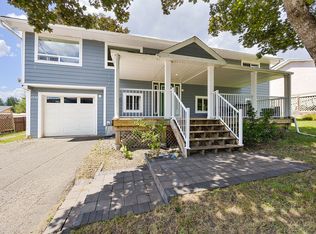 MLS ID #10393744, Derek Leippi. Association of Interior REALTORS
 - C$850,0001 bd1 ba1.2k sqft1940 Trans Canada Hwy, Sicamous, BC V0E 2V1For Sale
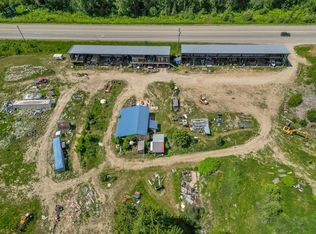 MLS ID #10392202, Kellie Pittman. Association of Interior REALTORS
 - C$725,0003 bd3 ba2.3k sqft2421 Mount Tuam Cres, Columbia Shuswap, BC V0E 2W2For Sale
 MLS ID #10392683, Delia Jones. Association of Interior REALTORS
 - C$579,0003 bd1 ba1.1k sqft4760 Canoe Beach Dr NE, Salmon Arm, BC V0E 1K0For SaleMLS ID #10384146, Grace Bootsma. Association of Interior REALTORS
- C$654,0003 bd2 ba1.2k sqft5480 Canoe Beach Dr NE, Salmon Arm, BC V0E 1K0For SaleMLS ID #10389582, Shaun McLeod. Association of Interior REALTORS
- C$779,0003 bd3 ba2.6k sqft6807 Squilax Anglemont Rd, Columbia Shuswap, BC V0E 1M7For SaleMLS ID #10381771, Jolene Bentley. Association of Interior REALTORS
- C$779,9003 bd2 ba2k sqft2592 Alpen Paradies Rd #45, Columbia Shuswap, BC V0E 2W1For SaleMLS ID #10393193, Danielle Harris. Association of Interior REALTORS
- C$799,0002 bd2 ba1k sqft2391 20th Ave SE, Salmon Arm, BC V1E 1L4For SaleMLS ID #10393480, Grace Bootsma. Association of Interior REALTORS
- C$799,9995 bd2 ba2.5k sqft6601 97a Hwy, North Okanagan, BC V0E 1V3For SaleMLS ID #10377651, Tyler Rands. Association of Interior REALTORS
- C$625,0004 bd3 ba2.7k sqft2455 5th Ave NE, Salmon Arm, BC V1E 1Y9For SaleMLS ID #10364513, Wyona Hansen. Association of Interior REALTORS
- C$469,0003 bd2 ba1.8k sqft2725 Vickers Trl, Columbia Shuswap, BC V0E 1M8For SaleMLS ID #10385834, Lisa Atkinson. Association of Interior REALTORS
- C$739,0005 bd3 ba2.2k sqft1641 17th St SE, Salmon Arm, BC V1E 2M6For SaleMLS ID #10387986, Sara Galusha. Association of Interior REALTORS
- C$899,0004 bd3 ba2.6k sqft2127 Pleasant Dale Rd W, Schuswap, BC V0E 2W1For SaleMLS ID #10393770, Kevin J. Campbell. Association of Interior REALTORS
- C$879,0003 bd2 ba1.3k sqft760 Mobley Rd, Columbia Shuswap, BC V0E 2X1For SaleMLS ID #10381937, Brenda Blackstock. Association of Interior REALTORS
- C$785,0002 bd2 ba1.8k sqft2642 Golf View Pl, Columbia Shuswap, BC V0E 1H2For SaleMLS ID #10389637, Grace Bootsma. Association of Interior REALTORS
- C$949,0003 bd2 ba2.4k sqft6803 Magna Bay Dr, Columbia Shuswap, BC V0E 1M7For SaleMLS ID #10386552, Jolene Bentley. Association of Interior REALTORS
- C$475,0003 bd2 ba1.2k sqft8749 Squilax Anglemont Rd, Columbia Shuswap, BC V0E 1M9For SaleMLS ID #10393561, Jolene Bentley. Association of Interior REALTORS
- C$759,5003 bd3 ba1.8k sqft2479 Eagle Bay Rd Unit 17, Columbia Shuswap, BC V0E 1H1For SaleMLS ID #10374564, Kent Redekop. Association of Interior REALTORS
- C$965,0003 bd3 ba2.2k sqft2860 Marine Dr, Columbia Shuswap, BC V0E 1H1For SaleMLS ID #10387843, Kevin J. Campbell. Association of Interior REALTORS
