Tucked away on just under 5 peaceful acres, this private country property offers the perfect blend of comfort, functionality, and outdoor living. Featuring a spacious 3-bedroom, 2-bathroom home—with potential for a 4th bedroom or flex space—this property is ideal for families, hobbyists, or anyone seeking room to roam and unwind. Inside, you’ll appreciate the bright open-concept floor plan designed for easy everyday living and entertaining. High-end blinds throughout the home add both style and comfort, while the expansive rec room provides endless possibilities as a gym, media room, games area, or play space. Step outside to enjoy the south-facing deck where you can relax and soak in the beautiful views and peaceful surroundings. The property is exceptionally well-equipped with a water licence from the creek providing an abundant water supply, plus a cistern for additional water storage. For those needing workspace or extra storage, the detached shop offers excellent potential for a future carriage house, while the secondary detached garage is perfect for storing recreational toys, tools, or seasonal equipment. A couple of dog kennels on the property make this an excellent setup for pet lovers or hobby breeders.
For sale
C$919,000
6803 Magna Bay Dr, Columbia Shuswap, BC V0E 1M7
3beds
2,447sqft
Single Family Residence
Built in 1996
4.99 Acres Lot
$-- Zestimate®
C$376/sqft
C$-- HOA
What's special
Bright open-concept floor planExpansive rec roomSouth-facing deckBeautiful viewsPeaceful surroundingsDetached shopSecondary detached garage
- 110 days |
- 11 |
- 1 |
Zillow last checked:
Listing updated:
Listed by:
Jolene Bentley,
Century 21 Lakeside Realty Ltd.
Source: Association of Interior REALTORS,MLS®#: 10386552Originating MLS®#: Association of Interior REALTORS
Facts & features
Interior
Bedrooms & bathrooms
- Bedrooms: 3
- Bathrooms: 2
- Full bathrooms: 2
Primary bedroom
- Level: Main
- Dimensions: 13.25x16.83
Bedroom
- Level: Basement
- Dimensions: 12.25x16.50
Bedroom
- Level: Main
- Dimensions: 13.17x12.42
Dining room
- Level: Main
- Dimensions: 10.75x8.17
Other
- Features: Three Piece Bathroom
- Level: Basement
- Dimensions: 8.83x7.83
Other
- Features: Four Piece Bathroom
- Level: Main
- Dimensions: 9.75x9.08
Kitchen
- Level: Main
- Dimensions: 17.42x18.08
Living room
- Level: Main
- Dimensions: 17.42x18.08
Office
- Level: Basement
- Dimensions: 10.25x10.42
Recreation
- Level: Basement
- Dimensions: 27.00x17.08
Utility room
- Level: Basement
- Dimensions: 15.33x7.75
Heating
- Forced Air
Cooling
- None
Appliances
- Included: Dryer, Electric Range, Refrigerator, Washer
Features
- Flooring: Laminate
- Basement: Finished
- Has fireplace: No
Interior area
- Total interior livable area: 2,447 sqft
- Finished area above ground: 1,289
- Finished area below ground: 1,158
Video & virtual tour
Property
Parking
- Total spaces: 3
- Parking features: Detached, Garage, Open, RV Access/Parking
- Garage spaces: 3
- Has uncovered spaces: Yes
Features
- Levels: Two
- Stories: 2
- Patio & porch: Balcony
- Exterior features: Balcony, Private Yard, Storage
- Pool features: None
- Has view: Yes
- View description: Lake, Mountain(s)
- Has water view: Yes
- Water view: Lake
Lot
- Size: 4.99 Acres
Details
- Parcel number: 004362977
- Zoning: CR
- Special conditions: Standard
Construction
Type & style
- Home type: SingleFamily
- Architectural style: Two Story
- Property subtype: Single Family Residence
Materials
- Vinyl Siding, Wood Frame
- Foundation: Concrete Perimeter
- Roof: Asphalt,Shingle
Condition
- New construction: No
- Year built: 1996
Utilities & green energy
- Sewer: Septic Tank
- Water: Spring
Community & HOA
HOA
- Has HOA: No
Location
- Region: Columbia Shuswap
Financial & listing details
- Price per square foot: C$376/sqft
- Annual tax amount: C$2,990
- Date on market: 5/7/2026
- Cumulative days on market: 111 days
- Ownership: Freehold,Fee Simple
Price history
Price history is unavailable.
Public tax history
Tax history is unavailable.
Climate risks
Neighborhood: V0E
Nearby schools
GreatSchools rating
No schools nearby
We couldn't find any schools near this home.
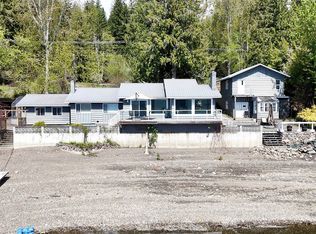
- C$1,499,5002 bd2 ba1.7k sqft6726 Squilax Anglemont Rd, Columbia Shuswap, BC V0E1M7For Sale
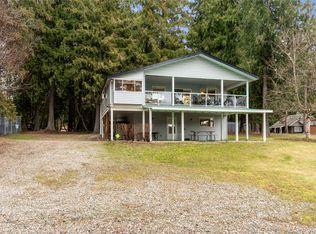
- C$779,0003 bd3 ba2.6k sqft6807 Squilax Anglemont Rd, Columbia Shuswap, BC V0E1M7For Sale
- C$949,0005.24 acres6677 Squilax Anglemont Rd, Columbia Shuswap, BC V0E1M7Lot/Land
- C$280,0005,227 sqft6853 Squilax Anglemont Rd #24 & 27, Columbia Shuswap, BC V0E1M7Lot/Land
- C$99,5002,613 sqft6853 Squilax Anglemont Rd UNIT 20, Columbia Shuswap, BC V0E1M7Lot/Land
- C$900,0003 bd2 ba1.8k sqft6868 Squilax Anglemont Rd UNIT 4, Columbia Shuswap, BC V0E1M7For Sale
- C$710,0002 bd1 ba990 sqft6868 Squilax Anglemont Rd #2, Columbia Shuswap, BC V0E1M7For Sale
- C$1,585,0009 bd4 ba1.3k sqft6884 Squilax Anglemont Rd, Columbia Shuswap, BC V0E1M7For Sale
Similar homes
- C$900,0003 bd2 ba1.8k sqft6868 Squilax Anglemont Rd Unit 4, Columbia Shuswap, BC V0E 1M7For Sale
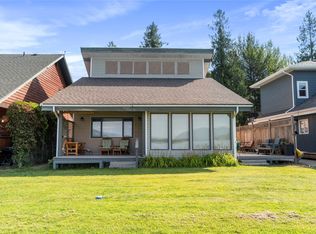 MLS ID #10397850, Jolene Bentley. Association of Interior REALTORS
 - C$925,0005 bd4 ba2.1k sqft2550 Cody Rd, Columbia Shuswap, BC V0E 1M7For Sale
 MLS ID #10369775, Lavern Bazin. Association of Interior REALTORS
 - C$779,0003 bd3 ba2.6k sqft6807 Squilax Anglemont Rd, Columbia Shuswap, BC V0E 1M7For SaleMLS ID #10381771, Jolene Bentley. Association of Interior REALTORS
- C$899,0003 bd2 ba2.7k sqft2399 Hillen Cres, Columbia Shuswap, BC V0E 1M7For Sale
 MLS ID #10382048, Lisa Atkinson. Association of Interior REALTORS
 - C$899,9004 bd2 ba2.7k sqft8697 Saint Ives Rd, Columbia Shuswap, BC V0E 1M9For SaleMLS ID #10387331, Parker Bennett. Association of Interior REALTORS
- C$999,9995 bd3 ba2.7k sqft5058 Heritage Dr, Columbia Shuswap, BC V0E 1T0For SaleMLS ID #10394977, Sara Galusha. Association of Interior REALTORS
- C$929,5004 bd2 ba1.8k sqft8298 Squilax Anglemont Rd, Columbia Shuswap, BC V0E 1M8For SaleMLS ID #10387858, Kent Redekop. Association of Interior REALTORS
- C$934,9003 bd3 ba2.2k sqft2860 Marine Dr, Columbia Shuswap, BC V0E 1H1For SaleMLS ID #10387843, Kevin J. Campbell. Association of Interior REALTORS
- C$969,0003 bd3 ba2k sqft2726 Tranquil Pl, Columbia Shuswap, BC V0E 1H2For SaleMLS ID #10337377, Gerald Olthuis. Association of Interior REALTORS
- C$865,0004 bd4 ba2.5k sqft4498 Squilax Anglemont Rd #39, Columbia Shuswap, BC V0E 1M5For SaleMLS ID #10395859, Christopher Krausert. Association of Interior REALTORS
- C$589,0003 bd2 ba1.8k sqft7420 Stampede Trl, Columbia Shuswap, BC V0E 1M8For SaleMLS ID #10396007, Jolene Bentley. Association of Interior REALTORS
- C$469,0003 bd2 ba1.8k sqft2725 Vickers Trl, Columbia Shuswap, BC V0E 1M8For SaleMLS ID #10385834, Lisa Atkinson. Association of Interior REALTORS
- C$869,0003 bd2 ba1.3k sqft760 Mobley Rd, Columbia Shuswap, BC V0E 2X1For SaleMLS ID #10381937, Brenda Blackstock. Association of Interior REALTORS
- C$799,0002 bd2 ba1.8k sqft3915 Express Point Rd, Columbia Shuswap, BC V0E 1M5For SaleMLS ID #10393443, Jolene Bentley. Association of Interior REALTORS
- C$849,0004 bd3 ba2.3k sqft7670 Mountain Dr, Columbia Shuswap, BC V0E 1M8For SaleMLS ID #10379824, Jolene Bentley. Association of Interior REALTORS
- C$829,0004 bd3 ba2.7k sqft7279 Birch Close, Columbia Shuswap, BC V0E 1M8For SaleMLS ID #10379988, Jolene Bentley. Association of Interior REALTORS
- C$848,0004 bd3 ba3.2k sqft3267 Roncastle Rd, Columbia Shuswap, BC V0E 1H1For SaleMLS ID #10379329, Kathy Campbell. Association of Interior REALTORS
- C$1,225,0002 bd2 ba3.1k sqft2523 Evans Rd, Columbia Shuswap, BC V0E 1M6For SaleMLS ID #10377750, Jolene Bentley. Association of Interior REALTORS
- C$579,0002 bd1 ba1.5k sqft7621 Hudson Rd, Columbia Shuswap, BC V0E 1M8For SaleMLS ID #10396014, Jolene Bentley. Association of Interior REALTORS
- C$869,0004 bd3 ba2.6k sqft2127 Pleasant Dale Rd W, Schuswap, BC V0E 2W1For SaleMLS ID #10393770, Kevin J. Campbell. Association of Interior REALTORS
