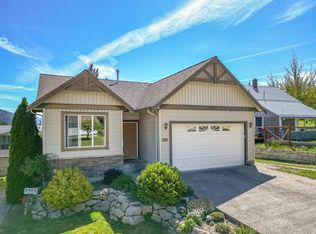
Set on a private 0.3-acre lot with impressive cliff views, this extensively renovated 3-bedroom, 2-bathroom home offers 2,191 sq. ft. of thoughtfully updated living space, with over $150,000 invested in improvements. The bright, modern kitchen features white cabinetry, smart built-in storage, a large island and new appliances, flowing into the dining area and connecting two inviting outdoor spaces—an expansive northeast-facing front deck and a secluded backyard deck with gazebo and direct kitchen access. Inside, updated bathrooms bring a luxurious feel, complemented by vinyl plank flooring, contemporary lighting and new electric fireplaces. The lower level offers excellent storage and flexible bonus space that could easily serve as an additional bedroom, office or hobby room. Outside, enjoy fresh front landscaping, a peaceful natural backyard and plenty of parking for an RV, boat and additional vehicles. The lower rear deck is ready for a future hot tub, with plumbing, electrical and gas connections already in place. Major upgrades include updated electrical and plumbing, furnace and A/C, additional electrical outlets, a gas line to the deck and a new sliding door. A fully insulated and heated garage/workshop adds valuable year-round space. Extensively updated with generous indoor and outdoor living areas, excellent parking, privacy and beautiful views, this home is ready to enjoy.
For sale
C$729,000
29 Preston Cres, Enderby, BC V0E 1V1
3beds
2,191sqft
Single Family Residence
Built in 1988
0.3 Acres Lot
$-- Zestimate®
C$333/sqft
C$-- HOA
What's special
Impressive cliff viewsBright modern kitchenWhite cabinetrySmart built-in storageLarge islandNew appliancesDining area
- 54 days
- 12
- 2
Zillow last checked:
Listing updated:
Listed by:
Russell Armstrong,
Coldwell Banker Executives Realty
Source: Association of Interior REALTORS,MLS®#: 10398972Originating MLS®#: Association of Interior REALTORS
Facts & features
Interior
Bedrooms & bathrooms
- Bedrooms: 3
- Bathrooms: 2
- Full bathrooms: 2
Primary bedroom
- Level: Second
- Area: 163.88 Square Feet
- Dimensions: 14.25x11.58
Bedroom
- Level: Main
- Area: 147.78 Square Feet
- Dimensions: 13.42x11.17
Bedroom
- Level: Main
- Area: 92.79 Square Feet
- Dimensions: 11.58x11.17
Bonus room
- Level: Main
- Area: 57.48 Square Feet
- Dimensions: 8.67x8.58
Dining room
- Level: Second
- Area: 92.56 Square Feet
- Dimensions: 11.75x11.67
Family room
- Level: Main
- Area: 293.56 Square Feet
- Dimensions: 19.50x15.33
Other
- Features: Three Piece Bathroom
- Level: Second
- Dimensions: 10.08x9.42
Other
- Features: Four Piece Bathroom
- Level: Main
- Area: 84.68 Square Feet
- Dimensions: 8.67x4.75
Kitchen
- Level: Second
- Area: 156.03 Square Feet
- Dimensions: 14.08x13.17
Laundry
- Level: Main
- Dimensions: 8.33x8.08
Living room
- Level: Second
- Area: 225 Square Feet
- Dimensions: 15.42x15.08
Mud room
- Level: Main
- Dimensions: 11.17x5.67
Heating
- Forced Air, Natural Gas
Cooling
- Central Air
Appliances
- Included: Dryer, Dishwasher, Gas Range, Microwave, Refrigerator, Washer
Features
- Central Vacuum, Double Vanity, Kitchen Island, Pantry, Vaulted Ceiling(s), Wall Mounted TV
- Flooring: Tile, Vinyl
- Windows: Window Treatments
- Basement: Finished,Separate Entrance,Walk-Out Access
- Number of fireplaces: 2
- Fireplace features: Electric
Interior area
- Total interior livable area: 2,191 sqft
- Finished area above ground: 2,191
- Finished area below ground: 0
Video & virtual tour
Property
Parking
- Total spaces: 6
- Parking features: Additional Parking, Detached, Garage, RV Access/Parking, Workshop in Garage
- Garage spaces: 1
- Carport spaces: 1
- Covered spaces: 2
- Uncovered spaces: 4
Features
- Levels: Two,Multi/Split
- Stories: 2
- Patio & porch: Deck, Patio, Terrace
- Exterior features: Balcony, Garden, Sprinkler/Irrigation, Private Yard
- Pool features: None
- Fencing: Fenced
Lot
- Size: 0.3 Acres
- Dimensions: 66.00 x 202.00
- Features: Sprinklers In Ground
Details
- Additional structures: Shed(s), Workshop
- Parcel number: 017538564
- Zoning: R1
- Special conditions: Standard
Construction
Type & style
- Home type: SingleFamily
- Architectural style: Bi-Level,Modern
- Property subtype: Single Family Residence
Materials
- Brick, Wood Siding, Wood Frame
- Foundation: Concrete Perimeter
- Roof: Asphalt,Shingle
Condition
- New construction: No
- Year built: 1988
Utilities & green energy
- Sewer: Public Sewer
- Water: Public
- Utilities for property: Electricity Available, Natural Gas Available, Phone Available
Community & HOA
Community
- Security: Carbon Monoxide Detector(s), Secured Garage/Parking, Smoke Detector(s)
HOA
- Has HOA: No
Location
- Region: Enderby
Financial & listing details
- Price per square foot: C$333/sqft
- Annual tax amount: C$3,672
- Date on market: 8/28/2026
- Inclusions: Fridge, Stove, Dishwasher, Microwave, Washer, Dryer
- Ownership: Freehold,Fee Simple
Price history
Price history is unavailable.
Public tax history
Tax history is unavailable.
Climate risks
Neighborhood: V0E
Nearby schools
GreatSchools rating
No schools nearby
We couldn't find any schools near this home.
Similar homes
- C$699,9004 bd2 ba2.3k sqft106 W Enderby Rd, Enderby, BC V0E 1V1For Sale
 MLS ID #10399405, Dan English. Association of Interior REALTORS
 - C$679,0004 bd3 ba2k sqft19 Preston Cres, Enderby, BC V4Y 4C5For Sale
 MLS ID #10395795, Leanna Lutz. Association of Interior REALTORS
 - C$724,9005 bd3 ba1.9k sqft1903 Northern St, Enderby, BC V4Y 4C7For Sale
 MLS ID #10386979, Tyler Rands. Association of Interior REALTORS
 - C$829,0005 bd4 ba3k sqft109 Revel Cres, Enderby, BC V4Y 4B8For Sale
 MLS ID #10391792, Tyler Rands. Association of Interior REALTORS
