Discover excellence in this bright 3-BR, 2-Bth condo in the boutique Burfield West. This southwest corner unit boasts privacy, panoramic West & South views, and plenty of natural light! Ski-out on Burfield Chair, Ski-in from "Back in Time" or "Burfield Outrun". No matter the adventure of your choice, this is perfect choice for outdoor enthusiasts. Brimming with modern features, quartz countertops, modern lighting, modern appliances, stylish backsplashes, vinyl flooring, carpet, tile in baths, large mech room (use as a pantry, storage, or tuning room). Unwind in your hot tub, star gaze, or enjoy the soothing sounds of McGillivray Creek. The large primary bedroom offers a tranquil retreat (fits king bed), walk-through closet, spacious ensuite with quartz counters, modern fixtures, and tiled shower with glass wall. This unit also comes with 2 parking stalls, large underground storage. +GST. Short-term rental permitted. Pet friendly. Furnishings negotiable.
For sale
C$859,500
1130 Sun Peaks Rd #201, Sun Peaks Mountain, BC V0E 5N0
3beds
1,202sqft
Apartment
Built in 2021
-- sqft lot
$-- Zestimate®
C$715/sqft
C$798/mo HOA
What's special
Southwest corner unitPlenty of natural lightQuartz countertopsModern lightingModern appliancesStylish backsplashesVinyl flooring
- 322 days
- 19
- 0
Zillow last checked:
Listing updated:
Listed by:
Gianpiero Furfaro,
Century 21 Diamante
Source: Association of Interior REALTORS,MLS®#: 10370269Originating MLS®#: Association of Interior REALTORS
Facts & features
Interior
Bedrooms & bathrooms
- Bedrooms: 3
- Bathrooms: 2
- Full bathrooms: 2
Primary bedroom
- Description: Primary Bedroom
- Level: Main
- Dimensions: 14.50x9.33
Bedroom
- Description: Bedroom
- Level: Main
- Dimensions: 10.75x9.42
Bedroom
- Description: Bedroom
- Level: Main
- Dimensions: 8.25x10.92
Other
- Description: Ensuite - Three Quarter
- Features: Three Piece Bathroom
- Level: Main
- Dimensions: 8.17x9.50
Dining room
- Description: Dining Room
- Level: Main
- Dimensions: 14.00x10.08
Foyer
- Description: Foyer
- Level: Main
- Dimensions: 10.17x4.83
Other
- Description: Bathroom - Full
- Features: Four Piece Bathroom
- Level: Main
- Dimensions: 5.00x8.00
Kitchen
- Description: Kitchen
- Level: Main
- Dimensions: 10.17x11.08
Living room
- Description: Living Room
- Level: Main
- Dimensions: 17.42x10.92
Storage room
- Description: Storage
- Level: Main
- Dimensions: 11.08x5.33
Heating
- Baseboard
Cooling
- None
Appliances
- Included: Dryer, Dishwasher, Range, Refrigerator, Washer
- Laundry: In Unit
Features
- Hot Tub/Spa
- Flooring: Carpet, Mixed, Tile, Vinyl
- Windows: Window Treatments
- Basement: None
- Number of fireplaces: 1
- Fireplace features: Propane
- Common walls with other units/homes: 1 Common Wall
Interior area
- Total interior livable area: 1,202 sqft
- Finished area above ground: 1,202
- Finished area below ground: 0
Video & virtual tour
Property
Parking
- Total spaces: 2
- Parking features: Underground, On Site, Secured
- Garage spaces: 2
- Details: Strata Parking Type:LCP - Limited Common Property
Features
- Levels: One
- Stories: 1
- Patio & porch: Covered, Deck
- Pool features: None
- Has spa: Yes
- Spa features: Hot Tub
- Has view: Yes
- View description: Panoramic
- Waterfront features: Creek
Lot
- Size: 1,306 Square Feet
- Features: Corner Lot, Easy Access, Near Golf Course, Near Ski Area, Secluded
Details
- Parcel number: 031395066
- Zoning: RC-1
- Special conditions: Standard
Construction
Type & style
- Home type: Apartment
- Architectural style: Other
- Property subtype: Apartment
Materials
- Composite Siding, Wood Frame
- Foundation: Concrete Perimeter
- Roof: Tar/Gravel
Condition
- New construction: No
- Year built: 2021
Utilities & green energy
- Sewer: Public Sewer
- Water: Public
Community & HOA
Community
- Features: Recreation Area, Shopping
HOA
- Has HOA: No
- Amenities included: Elevator(s)
- HOA fee: C$798 monthly
Location
- Region: Sun Peaks Mountain
Financial & listing details
- Price per square foot: C$715/sqft
- Annual tax amount: C$3,196
- Date on market: 11/28/2025
- Cumulative days on market: 405 days
- Ownership: Freehold,Strata
Price history
Price history is unavailable.
Public tax history
Tax history is unavailable.
Climate risks
Neighborhood: V0E
Nearby schools
GreatSchools rating
No schools nearby
We couldn't find any schools near this home.
- C$1,089,0004 bd3 ba2.6k sqft1371 Burfield Dr, Sun Peaks Mountain, BC V0E5N0For Sale

- C$765,0004 bd3 ba2.6k sqft1347 Burfield Dr, Sun Peaks Mountain, BC V0E5N0For Sale

- C$1,150,0006 bd4 ba3.1k sqft1324 Burfield Dr, Sun Peaks Mountain, BC V0E5N0For Sale
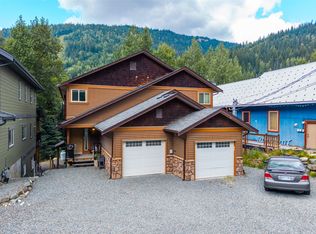
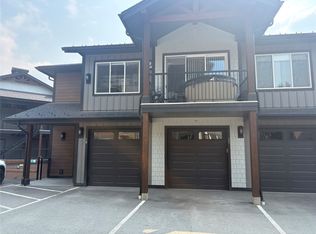
- C$700,0002 bd2 ba830 sqft1240 Alpine Rd #17, Sun Peaks Mountain, BC V0E5N0For Sale
Similar homes
- C$700,0002 bd2 ba830 sqft1240 Alpine Rd #17, Sun Peaks Mountain, BC V0E 5N0For SaleMLS ID #10397022, Melissa Vike. Association of Interior REALTORS
- C$889,4002 bd2 ba877 sqft5045 Valley Dr #26, Sun Peaks Mountain, BC V0E 5N0For Sale
 MLS ID #10370286, Gianpiero Furfaro. Association of Interior REALTORS
 - C$769,0003 bd3 ba1.6k sqft2160 Sun Peaks Rd #3, Sun Peaks Mountain, BC V0E 5N0For Sale
 MLS ID #10396099, Sarah Lee. Association of Interior REALTORS
 - C$727,9002 bd2 ba917 sqft4000 Sundance Dr #27, Sun Peaks Mountain, BC V0E 5N0For Sale
 MLS ID #10399971, Melissa Vike. Association of Interior REALTORS
