Rare opportunity to find a recently spruced up, good-sized 3 bedroom, 2 den & 3 full bathroom townhouse in Sun Peaks. Ground floor has den (converted from garage), storage room w/plumbed sink & washer hookup, & spacious bedroom/family room. w/3pc ensuite w/in floor heating, electrical & drainage piping in the closet by the rear exterior door. 2nd floor highlighted w/central kitchen w/pantry, dining room, living room w/river rock propane fireplace, rear facing deck w/propane connection to grill, den w/additional deck. 3pc bath w/heated flooring. Top floor has 2 bedrooms, 4pc bath, conveniently located washer/dryer (2022). Recent updates incl.50-gallon Hot water tank, water softener, new toilets in the 2nd & top floor bathrooms, new waterproof laminate flooring throughout w/accompanied trim work, new LED ceiling fans in top floor bedrooms, new ceiling light in kitchen & fresh paint throughout. Enjoy the tranquil rear patio featuring green space, mature trees and a hot tub (cover replaced Nov2025 w/recent servicing done July 2026) 2 outdoor parking spots in the driveway. Convenient visitor parking opposite the unit. Roof 2021. Strata fee $712.04/mo. Tourism fee $176.92/yr. 1 dog or 1 cat allowed. Complex is situated beside hole #2 on the golf course. Just 5-minute walk to Village amenities and main chairlifts. Village valley trail is located directly out of the back door. Quick possession possible. All measurements approximate and to be verified to the buyer if deemed important.
For sale
C$769,000
2160 Sun Peaks Rd #3, Sun Peaks Mountain, BC V0E 5N0
3beds
1,656sqft
Townhouse
Built in 1995
-- sqft lot
$-- Zestimate®
C$464/sqft
C$712/mo HOA
What's special
Recently spruced upDining roomFresh paint throughoutMature trees
- 56 days
- 37
- 3
Zillow last checked:
Listing updated:
Listed by:
Sarah Lee,
Royal LePage Westwin Realty
Source: Association of Interior REALTORS,MLS®#: 10396099Originating MLS®#: Association of Interior REALTORS
Facts & features
Interior
Bedrooms & bathrooms
- Bedrooms: 3
- Bathrooms: 3
- Full bathrooms: 3
Primary bedroom
- Level: Main
- Dimensions: 18.92x13.67
Bedroom
- Description: Bedroom
- Level: Third
- Dimensions: 13.42x10.42
Bedroom
- Description: Bedroom
- Level: Third
- Dimensions: 13.42x10.42
Other
- Description: Ensuite - Three Quarter
- Features: Three Piece Bathroom
- Level: Main
- Dimensions: 0 x 0
Den
- Description: Mud Room
- Level: Second
- Dimensions: 8.75x9.25
Foyer
- Description: Foyer
- Level: Main
- Dimensions: 6.58x15.50
Other
- Description: Bathroom - Full
- Features: Four Piece Bathroom
- Level: Third
- Dimensions: 0 x 0
Other
- Description: Bathroom - Full
- Features: Three Piece Bathroom
- Level: Second
- Dimensions: 0 x 0
Kitchen
- Description: Kitchen
- Level: Second
- Dimensions: 13.67x9.75
Living room
- Description: Living Room
- Level: Second
- Dimensions: 17.17x13.58
Office
- Description: Office
- Level: Main
- Dimensions: 10.17x9.67
Storage room
- Level: Main
- Dimensions: 8.58x10.17
Heating
- Forced Air, Propane
Cooling
- None
Appliances
- Included: Dryer, Dishwasher, Range, Refrigerator, Washer
- Laundry: In Unit
Features
- Den, Hot Tub/Spa
- Flooring: Mixed
- Basement: Full,Finished
- Number of fireplaces: 1
- Fireplace features: Propane
- Common walls with other units/homes: 2+ Common Walls
Interior area
- Total interior livable area: 1,656 sqft
- Finished area above ground: 1,656
- Finished area below ground: 0
Property
Parking
- Total spaces: 2
- Parking features: On Site, Other
- Garage spaces: 1
- Details: Strata Parking Type:LCP - Limited Common Property
Features
- Levels: Three Or More
- Stories: 3
- Patio & porch: Deck, Patio
- Pool features: None
- Has spa: Yes
- Spa features: Hot Tub
- Waterfront features: None
Lot
- Features: Easy Access, Near Golf Course, Near Ski Area
Details
- Parcel number: 023172240
- Zoning: RM-2
- Special conditions: Standard
Construction
Type & style
- Home type: Townhouse
- Property subtype: Townhouse
Materials
- Stucco, Wood Frame
- Foundation: Concrete Perimeter
- Roof: Asphalt,Shingle
Condition
- New construction: No
- Year built: 1995
Utilities & green energy
- Sewer: Public Sewer
- Water: Public
Community & HOA
Community
- Features: Recreation Area
HOA
- Has HOA: No
- HOA fee: C$712 monthly
Location
- Region: Sun Peaks Mountain
Financial & listing details
- Price per square foot: C$464/sqft
- Annual tax amount: C$3,250
- Date on market: 7/31/2026
- Ownership: Freehold,Strata
Price history
Price history is unavailable.
Public tax history
Tax history is unavailable.
Climate risks
Neighborhood: V0E
Nearby schools
GreatSchools rating
No schools nearby
We couldn't find any schools near this home.
- C$1,100,0003 bd3 ba1.8k sqft2715 Fairways Dr #13, Sun Peaks Mountain, BC V0E5N0For Sale

- C$650,0009,583 sqft2501 Mountain View Dr, Sun Peaks Mountain, BC V0E5N0Lot/Land
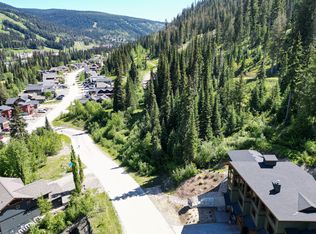
- C$1,850,0005 bd4 ba3.8k sqft2431 Fairways Dr, Sun Peaks Mountain, BC V0E5N0For Sale

- C$1,849,0004 bd5 ba3k sqft2533 Mountain View Dr, Sun Peaks Mountain, BC V0E5N0For Sale
Similar homes
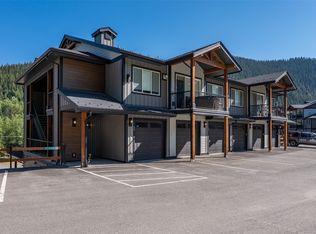
- C$719,9002 bd2 ba972 sqft1240 Alpine Rd #24, Sun Peaks Mountain, BC V0E 5N0For Sale
 Engel & Volkers
 - C$727,9002 bd2 ba917 sqft4000 Sundance Dr #27, Sun Peaks Mountain, BC V0E 5N0For Sale
 MLS ID #10399971, Melissa Vike. Association of Interior REALTORS
 - C$899,9003 bd2 ba1.9k sqft1305 Burfield Dr #1, Sun Peaks Mountain, BC V0E 5N0For Sale
 MLS ID #10389789, Damon Newport. Association of Interior REALTORS
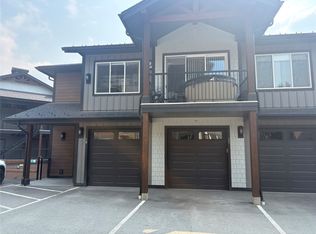
 - C$700,0002 bd2 ba830 sqft1240 Alpine Rd #17, Sun Peaks Mountain, BC V0E 5N0For Sale
 MLS ID #10397022, Melissa Vike. Association of Interior REALTORS
