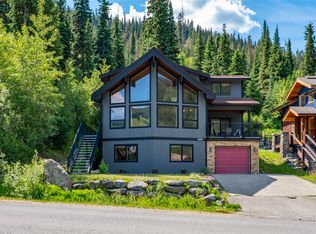
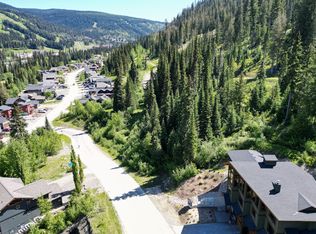
This exceptional mountain retreat is perfectly positioned in the heart of Sun Peaks. Offering the ideal blend of alpine charm and modern comfort, with sweeping views of the fairways and surrounding peaks. Featuring a spacious, open-concept main living area, the home is filled with natural light thanks to expansive windows and vaulted ceilings. The gourmet kitchen is equipped with high-end appliances, ample cabinetry, and a large island—perfect for entertaining after a day on the slopes or trails. Cozy up by the fireplace in the living room or step out onto the generous deck to take in the serene mountain setting. With multiple bedrooms and well-appointed bathrooms, there’s plenty of space for family and guests. Thoughtful touches throughout—such as heated floors, quality finishes, and smart storage—enhance both comfort and functionality. Convenient & quick access to the slopes & village; making it a year-round haven for outdoor enthusiasts. Whether you’re seeking a full-time residence or a four season getaway, this home delivers on lifestyle and location. Flexible 1 bedroom revenue suite has professional month to month tenant; and currently has TUP in place for short-term rentals. Offered fully furnished with hot tub.
For sale
C$1,825,000
2431 Fairways Dr, Sun Peaks Mountain, BC V0E 5N0
5beds
3,883sqft
Single Family Residence
Built in 2005
0.31 Acres Lot
$-- Zestimate®
C$470/sqft
C$-- HOA
What's special
Vaulted ceilingsGourmet kitchenHigh-end appliancesAmple cabinetryMultiple bedroomsWell-appointed bathroomsHeated floors
- 106 days |
- 12 |
- 0 |
Zillow last checked:
Listing updated:
Listed by:
Jill Kalinocka,
Engel & Volkers Kamloops (Sun Peaks)
Source: Association of Interior REALTORS,MLS®#: 10387155Originating MLS®#: Association of Interior REALTORS
Facts & features
Interior
Bedrooms & bathrooms
- Bedrooms: 5
- Bathrooms: 4
- Full bathrooms: 4
Primary bedroom
- Level: Second
- Dimensions: 15.67x16.00
Bedroom
- Features: Additional Living Quarters
- Level: Basement
- Dimensions: 14.00x11.33
Bedroom
- Level: Main
- Dimensions: 12.00x10.83
Bedroom
- Level: Second
- Dimensions: 14.00x11.50
Bedroom
- Level: Second
- Dimensions: 10.83x12.00
Dining room
- Level: Main
- Dimensions: 11.00x15.00
Family room
- Level: Main
- Dimensions: 14.33x14.00
Other
- Features: Four Piece Bathroom, Additional Living Quarters
- Level: Basement
- Dimensions: 0 x 0
Other
- Features: Four Piece Bathroom
- Level: Main
- Dimensions: 0 x 0
Other
- Features: Five Piece Bathroom
- Level: Second
- Dimensions: 0 x 0
Other
- Description: Ensuite
- Features: Five Piece Bathroom
- Level: Second
- Dimensions: 0 x 0
Kitchen
- Features: Additional Living Quarters
- Level: Basement
- Dimensions: 12.50x10.00
Kitchen
- Level: Main
- Dimensions: 15.00x15.00
Laundry
- Level: Basement
- Dimensions: 8.25x7.00
Living room
- Features: Additional Living Quarters
- Level: Basement
- Dimensions: 16.00x11.50
Living room
- Level: Main
- Dimensions: 14.00x17.00
Office
- Level: Second
- Dimensions: 12.00x5.00
Heating
- Propane, Radiant Floor
Cooling
- None
Appliances
- Included: Built-In Oven, Cooktop, Dryer, Dishwasher, Microwave, Refrigerator, Washer
Features
- High Ceilings, Kitchen Island, Wall Mounted TV
- Flooring: Ceramic Tile, Hardwood, Other
- Windows: Wood Frames
- Basement: Full,Finished
- Number of fireplaces: 2
- Fireplace features: Propane
Interior area
- Total interior livable area: 3,883 sqft
- Finished area above ground: 2,876
- Finished area below ground: 1,007
Video & virtual tour
Property
Parking
- Total spaces: 2
- Parking features: Attached, Garage
- Attached garage spaces: 2
Features
- Levels: Three Or More
- Stories: 3
- Patio & porch: Deck, Balcony
- Exterior features: Balcony, Hot Tub/Spa, Private Yard
- Pool features: None
- Has spa: Yes
- Fencing: None
- Has view: Yes
- View description: Mountain(s)
Lot
- Size: 0.31 Acres
- Features: Near Ski Area
Details
- Parcel number: 024643068
- Zoning: RS-1
- Zoning description: Residential
- Special conditions: Standard
Construction
Type & style
- Home type: SingleFamily
- Architectural style: Other
- Property subtype: Single Family Residence
Materials
- Wood Siding, Wood Frame
- Foundation: Concrete Perimeter
- Roof: Asphalt,Shingle
Condition
- New construction: No
- Year built: 2005
Utilities & green energy
- Sewer: Public Sewer
- Water: Public
- Utilities for property: Cable Available, Electricity Available, Sewer Available, Water Available
Community & HOA
Community
- Features: Recreation Area
HOA
- Has HOA: No
Location
- Region: Sun Peaks Mountain
Financial & listing details
- Price per square foot: C$470/sqft
- Annual tax amount: C$7,455
- Date on market: 5/12/2026
- Cumulative days on market: 107 days
- Listing terms: Conventional
- Exclusions: Sellers personal items, Artwork
- Ownership: Freehold,Fee Simple
Price history
Price history is unavailable.
Public tax history
Tax history is unavailable.
Climate risks
Neighborhood: V0E
Nearby schools
GreatSchools rating
No schools nearby
We couldn't find any schools near this home.
- C$1,499,9994 bd3 ba2.7k sqft2429 Fairways Dr, Sun Peaks Mountain, BC V0E5N0For Sale
- C$695,0009,583 sqft2501 Mountain View Dr, Sun Peaks Mountain, BC V0E5N0Lot/Land
- C$769,0003 bd3 ba1.6k sqft2160 Sun Peaks Rd #3, Sun Peaks Mountain, BC V0E5N0For Sale

- C$2,499,9005 bd4 ba4.1k sqft2217 Sunburst Dr, Sun Peaks Mountain, BC V0E5N0For Sale

- C$1,100,0003 bd3 ba1.8k sqft2715 Fairways Dr #13, Sun Peaks Mountain, BC V0E5N0For Sale
- C$1,849,0004 bd5 ba3k sqft2533 Mountain View Dr, Sun Peaks Mountain, BC V0E5N0For Sale
- C$449,9000.25 acres2549 Mountain View Dr, Sun Peaks Mountain, BC V0E5N0Lot/Land
- C$649,9000.29 acres2568 Mountain View Dr, Sun Peaks Mountain, BC V0E5N0Lot/Land
Similar homes
- C$1,849,0004 bd5 ba3k sqft2533 Mountain View Dr, Sun Peaks Mountain, BC V0E 5N0For SaleMLS ID #10384505, Kevin Bamsey. Association of Interior REALTORS
- C$1,499,9994 bd3 ba2.7k sqft2429 Fairways Dr, Sun Peaks Mountain, BC V0E 5N0For SaleMLS ID #10392835, Nicola Gray. Association of Interior REALTORS
- C$2,499,9005 bd4 ba4.1k sqft2217 Sunburst Dr, Sun Peaks Mountain, BC V0E 5N0For SaleMLS ID #10383218, Quinn Rischmueller. Association of Interior REALTORS
- C$1,799,9004 bd4 ba2.5k sqft5040 Valley Dr #16, Sun Peaks Mountain, BC V0E 5N0For Sale
 MLS ID #10378461, Jill Kalinocka. Association of Interior REALTORS
 - C$2,399,0004 bd4 ba3.1k sqft5411 Lookout Ridge Pl, Sun Peaks Mountain, BC V0E 5N0For SaleMLS ID #10387183, Quinn Rischmueller. Association of Interior REALTORS
- C$1,250,0004 bd5 ba3.6k sqft7384 Cahilty Cres, Thompson Nicola, BC V0E 5N0For SaleMLS ID #10390371, Melissa Vike. Association of Interior REALTORS
- C$2,695,0005 bd5 ba3.9k sqft4153 Sundance Dr, Sun Peaks Mountain, BC V0E 5N0For SaleMLS ID #10335596, Gianpiero Furfaro. Association of Interior REALTORS
- C$1,089,0004 bd3 ba2.6k sqft1371 Burfield Dr, Sun Peaks Mountain, BC V0E 5N0For SaleMLS ID #10385940, Gianpiero Furfaro. Association of Interior REALTORS
- C$1,895,0004 bd3 ba3.1k sqft6450 Yates Creek Rd, Kamloops, BC V0E 1Z1For SaleMLS ID #10388523, Jill Kalinocka. Association of Interior REALTORS
- C$1,649,0003 bd3 ba3.6k sqft3045 Lindberg Rd, Schuswap, BC V0E 2W1For SaleMLS ID #10395667, Kevin Wood. Association of Interior REALTORS
- C$1,259,9004 bd4 ba2.4k sqft1365 Burfield Dr, Sun Peaks Mountain, BC V0E 5N0For SaleMLS ID #10370722, Melissa Vike. Association of Interior REALTORS
- C$1,199,9004 bd3 ba2.2k sqft1367 Burfield Dr, Sun Peaks Mountain, BC V0E 5N0For SaleMLS ID #10370723, Melissa Vike. Association of Interior REALTORS
- C$1,749,9004 bd2 ba2.7k sqft2673 Agate Bay Rd, Thompson Nicola, BC V0E 2E0For SaleMLS ID #10394248, Jodi Fennell. Association of Interior REALTORS
- C$1,199,9116 bd3 ba3k sqft2486 Heffley Louis Creek Rd, Thompson Nicola, BC V0E 1Z1For SaleMLS ID #10383480, Daimion Applegath. Association of Interior REALTORS
- C$1,375,0004 bd3 ba3.4k sqft432 Pintail Rd, Thompson Nicola, BC V2H 1S5For SaleMLS ID #10392434, Jared Thomson. Association of Interior REALTORS
- C$1,495,0003 bd5 ba3.8k sqft2741 Rawson Rd #25, Columbia Shuswap, BC V0E 1M2For SaleMLS ID #10390236, Jolene Bentley. Association of Interior REALTORS
- C$949,9005 bd3 ba3.5k sqft1920 Lakeview Dr, Thompson Nicola, BC V0E 1Z1For SaleMLS ID #10383554, Melissa Vike. Association of Interior REALTORS
- C$1,650,0002 bd2 ba2.1k sqft3075 Waverly Rd, Schuswap, BC V0E 2W1For SaleMLS ID #10397932, Al Riley. Association of Interior REALTORS
- C$1,299,9006 bd4 ba3.3k sqft161 Haslett Rd, Kamloops, BC V2H 1T8For SaleMLS ID #10387959, Indy Bal. Association of Interior REALTORS
- C$2,499,0005 bd4 ba4.9k sqft3093 Shuswap Rd, Thompson Nicola, BC V2H 1T1For SaleMLS ID #10390948, Francis Ramunno. Association of Interior REALTORS
