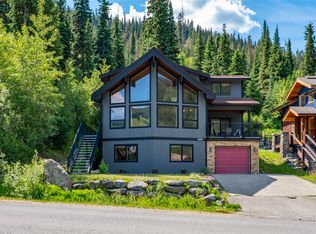
Perched atop Sunburst Dr, this award-winning 5 bed, 4 bath custom timber frame home offers exceptional ski-in/out access to the main chairlift hub and Village centre, with all-day sunshine & truly magical panoramic mountain views. Expertly crafted by Kettle River Timber Frames, it showcases radio-frequency kiln-dried Douglas fir, free of heart centres, joined with traditional mortise-and-tenon construction that reflects outstanding quality & timeless elegance. Soaring ceilings frame a grand, light-filled living space, anchored by rich timber flooring & a striking Montana stone fireplace. High-end features include a recently added cold roof system with enhanced insulation, triple-pane windows, thoughtfully insulated interior walls for sound separation, 2 furnaces, 2 A/C units (a rare & valuable feature in Sun Peaks), a new on-demand hot water system, water softener, heated tile floors & exterior entry pad, built-in audio throughout & custom-crafted wood furnishings that elevate the aesthetic. The spacious daylight walk-out basement family room & bonus media room are ideal for large families. Outdoors, the sun-filled orientation enhances natural warmth & offers multiple deck spaces & patios, complete with a private hot tub to take in the stunning views. Extensive drainage upgrades & Montana stone landscaping highlight the pride of ownership throughout. With direct early-season ski access to your door, this immaculate home is a must-see! See listing for 3D tours.
For sale
C$2,499,900
2217 Sunburst Dr, Sun Peaks Mountain, BC V0E 5N0
5beds
4,133sqft
Single Family Residence
Built in 2010
10,454 Square Feet Lot
$-- Zestimate®
C$605/sqft
C$-- HOA
What's special
All-day sunshineRadio-frequency kiln-dried douglas firTraditional mortise-and-tenon constructionSoaring ceilingsGrand light-filled living spaceRich timber flooringStriking montana stone fireplace
- 137 days
- 38
- 1
Zillow last checked:
Listing updated:
Listed by:
Quinn Rischmueller,
Engel & Volkers Kamloops (Sun Peaks)
Source: Association of Interior REALTORS,MLS®#: 10383218Originating MLS®#: Association of Interior REALTORS
Facts & features
Interior
Bedrooms & bathrooms
- Bedrooms: 5
- Bathrooms: 4
- Full bathrooms: 4
Primary bedroom
- Level: Second
- Dimensions: 15.50x15.00
Bedroom
- Level: Second
- Dimensions: 15.42x14.67
Bedroom
- Level: Second
- Dimensions: 11.25x10.67
Bedroom
- Level: Basement
- Dimensions: 9.83x14.58
Bedroom
- Level: Basement
- Dimensions: 10.17x11.00
Dining room
- Level: Main
- Dimensions: 13.33x15.58
Foyer
- Level: Main
- Dimensions: 7.50x15.42
Other
- Features: Four Piece Bathroom
- Level: Main
- Dimensions: 0 x 0
Other
- Description: Ensuite
- Features: Five Piece Bathroom
- Level: Second
- Dimensions: 0 x 0
Other
- Features: Four Piece Bathroom
- Level: Second
- Dimensions: 0 x 0
Other
- Features: Four Piece Bathroom
- Level: Basement
- Dimensions: 0 x 0
Kitchen
- Features: Kitchen Island
- Level: Main
- Dimensions: 12.42x17.58
Living room
- Features: High Ceilings
- Level: Main
- Dimensions: 19.25x15.58
Media room
- Level: Basement
- Dimensions: 21.83x21.08
Mud room
- Level: Main
- Dimensions: 7.42x10.50
Office
- Level: Main
- Dimensions: 8.92x15.00
Pantry
- Level: Main
- Dimensions: 5.33x10.50
Recreation
- Level: Second
- Dimensions: 3.25x10.92
Recreation
- Level: Basement
- Dimensions: 26.75x22.58
Storage room
- Level: Basement
- Dimensions: 15.92x7.50
Heating
- Forced Air, Radiant Floor
Cooling
- Central Air
Appliances
- Included: Dryer, Dishwasher, Gas Range, Microwave, Refrigerator, Range Hood, Wine Cooler, Washer
Features
- Central Vacuum, Kitchen Island, Pantry, Vaulted Ceiling(s)
- Flooring: Carpet, Hardwood, Tile
- Windows: Triple Pane Windows
- Basement: Full,Walk-Out Access
- Number of fireplaces: 2
- Fireplace features: Propane
Interior area
- Total interior livable area: 4,133 sqft
- Finished area above ground: 2,486
- Finished area below ground: 1,647
Video & virtual tour
Property
Parking
- Total spaces: 2
- Parking features: Attached, Garage
- Attached garage spaces: 2
Features
- Levels: Three Or More,Multi/Split
- Stories: 3
- Patio & porch: Covered, Deck, Patio
- Exterior features: Balcony, Hot Tub/Spa
- Pool features: None
- Has spa: Yes
- Has view: Yes
- View description: Mountain(s), Panoramic
Lot
- Size: 10,454 Square Feet
- Features: Central Business District, Cul-De-Sac, Dead End, Near Golf Course, Landscaped, Near Ski Area, Near Public Transit, Views
Details
- Parcel number: 019026447
- Zoning: RS-1
- Zoning description: Residential
- Special conditions: Standard
Construction
Type & style
- Home type: SingleFamily
- Property subtype: Single Family Residence
Materials
- Wood Siding, Wood Frame
- Foundation: Block
- Roof: Asphalt,Shingle
Condition
- New construction: No
- Year built: 2010
Utilities & green energy
- Sewer: Public Sewer
- Water: Public
Community & HOA
Community
- Features: Near Schools, Recreation Area, Shopping
- Security: Smoke Detector(s)
HOA
- Has HOA: No
Location
- Region: Sun Peaks Mountain
Financial & listing details
- Price per square foot: C$605/sqft
- Annual tax amount: C$7,116
- Date on market: 4/13/2026
- Cumulative days on market: 138 days
- Inclusions: Refrigerator, Gas Range, Dishwasher, Beverage Cooler, Microwave, Washer, Dryer, Central Vacuum, Hot Tub
- Ownership: Freehold,Fee Simple
Price history
Price history is unavailable.
Public tax history
Tax history is unavailable.
Climate risks
Neighborhood: V0E
Nearby schools
GreatSchools rating
No schools nearby
We couldn't find any schools near this home.
- C$1,825,0005 bd4 ba3.8k sqft2431 Fairways Dr, Sun Peaks Mountain, BC V0E5N0For Sale

- C$1,499,9994 bd3 ba2.7k sqft2429 Fairways Dr, Sun Peaks Mountain, BC V0E5N0For Sale
- C$769,0003 bd3 ba1.6k sqft2160 Sun Peaks Rd #3, Sun Peaks Mountain, BC V0E5N0For Sale

- C$109,900-- bd1 ba301 sqft3160 Creekside Way #204, Sun Peaks Mountain, BC V0E5N0For Sale

Similar homes
- C$1,825,0005 bd4 ba3.8k sqft2431 Fairways Dr, Sun Peaks Mountain, BC V0E 5N0For SaleMLS ID #10387155, Jill Kalinocka. Association of Interior REALTORS
- C$2,399,0004 bd4 ba3.1k sqft5411 Lookout Ridge Pl, Sun Peaks Mountain, BC V0E 5N0For Sale
 MLS ID #10387183, Quinn Rischmueller. Association of Interior REALTORS
 - C$2,695,0005 bd5 ba3.9k sqft4153 Sundance Dr, Sun Peaks Mountain, BC V0E 5N0For Sale
 MLS ID #10335596, Gianpiero Furfaro. Association of Interior REALTORS
 - C$1,849,0004 bd5 ba3k sqft2533 Mountain View Dr, Sun Peaks Mountain, BC V0E 5N0For SaleMLS ID #10384505, Kevin Bamsey. Association of Interior REALTORS
