Welcome to your mountain retreat in the sought-after Forest Trails community—offering the perfect blend of alpine charm, convenience, and year-round recreation in the heart of Sun Peaks. This well-appointed 2-bedroom, 2-bathroom townhome features a functional open-concept layout designed for comfort and entertaining. The spacious living area is highlighted by a cozy gas fireplace, large windows, and seamless access to your private patio—ideal for après-ski relaxation. The kitchen is fully equipped with ample cabinetry and counter space, flowing effortlessly into the dining area for easy hosting. Both bedrooms are generously sized, including a primary suite with ensuite bath, while the second bedroom is perfect for guests or family. Enjoy the added luxury of your own private garage. Located just steps from the village core, lifts, and year-round trails, this property offers excellent accessibility while maintaining a peaceful, alpine setting. GST applicable.
For sale
C$727,900
4000 Sundance Dr #27, Sun Peaks Mountain, BC V0E 5N0
2beds
917sqft
Apartment
Built in 1999
-- sqft lot
$-- Zestimate®
C$794/sqft
C$414/mo HOA
What's special
Functional open-concept layoutCozy gas fireplaceLarge windowsPrivate patioPrivate garage
- 135 days
- 15
- 3
Zillow last checked:
Listing updated:
Listed by:
Lark Frolek-Dale,
Re/Max Alpine Resort Realty Corp.
Source: Association of Interior REALTORS,MLS®#: 10382104Originating MLS®#: Association of Interior REALTORS
Facts & features
Interior
Bedrooms & bathrooms
- Bedrooms: 2
- Bathrooms: 2
- Full bathrooms: 2
Primary bedroom
- Level: Main
- Dimensions: 12.00x9.00
Bedroom
- Level: Main
- Dimensions: 11.00x10.00
Other
- Features: Four Piece Bathroom
- Level: Main
- Dimensions: 0 x 0
Dining room
- Level: Main
- Dimensions: 8.00x9.00
Foyer
- Level: Main
- Dimensions: 5.00x5.00
Other
- Features: Three Piece Bathroom
- Level: Main
- Dimensions: 0 x 0
Kitchen
- Level: Main
- Dimensions: 5.00x9.00
Living room
- Level: Main
- Dimensions: 15.00x9.00
Heating
- Baseboard, Electric
Cooling
- None
Appliances
- Included: Dryer, Dishwasher, Microwave, Oven, Refrigerator, Washer
- Laundry: In Unit
Features
- Flooring: Mixed
- Has basement: No
- Number of fireplaces: 1
- Fireplace features: Propane
- Common walls with other units/homes: 2+ Common Walls,No One Above
Interior area
- Total interior livable area: 917 sqft
- Finished area above ground: 917
- Finished area below ground: 0
Property
Parking
- Total spaces: 1
- Parking features: Attached, Garage, On Site
- Attached garage spaces: 1
- Details: Strata Parking Type:LCP - Limited Common Property
Features
- Levels: One
- Stories: 1
- Patio & porch: Covered, Balcony
- Exterior features: Balcony
- Pool features: None
- Fencing: None
- Has view: Yes
- View description: Mountain(s), Panoramic
Lot
- Features: Near Golf Course, Near Ski Area, Private, Views
Details
- Parcel number: 024325619
- Zoning: RM-2
- Zoning description: Residential
- Special conditions: Standard
Construction
Type & style
- Home type: Apartment
- Architectural style: Other
- Property subtype: Apartment
Materials
- Stucco, Wood Frame
- Foundation: Concrete Perimeter
- Roof: Asphalt,Shingle
Condition
- New construction: No
- Year built: 1999
Utilities & green energy
- Sewer: Public Sewer
- Water: Public
- Utilities for property: Cable Available, Electricity Available, Sewer Available, Water Available
Community & HOA
Community
- Features: Recreation Area
HOA
- Has HOA: No
- Amenities included: Landscaping, Snow Removal, Cable TV
- Services included: Association Management, Cable TV, Insurance, Maintenance Grounds, Reserve Fund, Snow Removal
- HOA fee: C$414 monthly
Location
- Region: Sun Peaks Mountain
Financial & listing details
- Price per square foot: C$794/sqft
- Annual tax amount: C$2,843
- Date on market: 4/15/2026
- Cumulative days on market: 136 days
- Inclusions: Appliances and items not noted in Exclusion List.
- Exclusions: See Exclusion List.
- Ownership: Freehold,Strata
Price history
Price history is unavailable.
Public tax history
Tax history is unavailable.
Climate risks
Neighborhood: V0E
Nearby schools
GreatSchools rating
No schools nearby
We couldn't find any schools near this home.
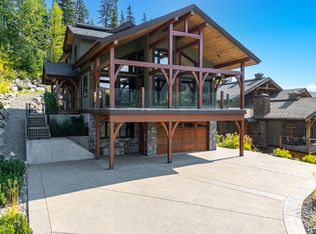
- C$3,100,0005 bd4 ba4k sqft4226 Bella Vista Dr #SUN, Sun Peaks Mountain, BC V0E5N0For Sale
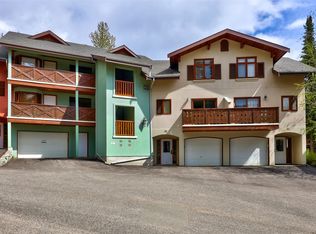
- C$714,5002 bd2 ba769 sqft3320 Village Pl #38, Sun Peaks Mountain, BC V0E5N0For Sale
- C$1,749,9003 bd4 ba1.6k sqft5000 Sun Peaks Rd #1, Sun Peaks Mountain, BC V0E5N0For Sale

- C$755,0009,147 sqft4246 Bella Vista Dr, Sun Peaks Mountain, BC V0E5N0Lot/Land

Similar homes
- C$718,5002 bd2 ba843 sqft6005 Valley Dr #63, Sun Peaks Mountain, BC V0E 5N0For Sale
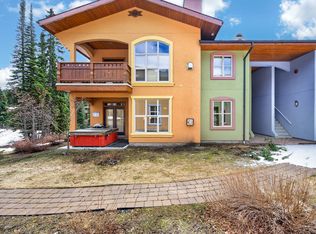 MLS ID #10385062, Gianpiero Furfaro. Association of Interior REALTORS
 - C$714,5002 bd2 ba769 sqft3320 Village Pl #38, Sun Peaks Mountain, BC V0E 5N0For SaleMLS ID #10388101, Jill Kalinocka. Association of Interior REALTORS
- C$629,9002 bd2 ba871 sqftFireside Lodge, Sun Peaks Mountain, BC V0E 5N0For Sale
 MLS ID #10386333, Melissa Vike. Association of Interior REALTORS
 - C$599,0002 bd2 ba872 sqft3190 Creekside Way #309, Sun Peaks Mountain, BC V0E 5N0For Sale
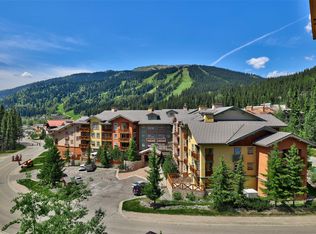 MLS ID #10387812, Jill Kalinocka. Association of Interior REALTORS
