Own a piece of the action in the heart of Sun Peaks Village with this true ski-in/ski-out 2 bedroom, 2 bathroom condo in the ever-popular Fireside Lodge. Offered fully furnished with a proven rental history, this bright, ground-floor, south-facing unit delivers unbeatable convenience—no elevator waits, easy access for guests and gear, and just steps to the hot tub. Designed with flexibility in mind, the smart lock-off layout allows you to use the property as a full 2 bedroom, 2 bathroom suite or separate it into a self-contained 1 bedroom, 1 bathroom condo, a private lock-off bedroom with its own ensuite and owner lock off storage—ideal for maximizing revenue or hosting friends and family. Fireside Lodge offers exceptional amenities including a hot tub, ski and bike storage, ski tuning room, secure underground parking, on-site garbage and recycling, plus popular village staples like 540 Cafe; and Powder Hounds Restaurant right in the building. Comprehensive strata fees go well beyond the average, covering hot water, gas, sewer, water, contingency contributions, insurance, professional management, cable, WiFi, hot tub maintenance and more—making this a truly low-maintenance, lock-and-leave investment with excellent income potential or the perfect affordable alpine retreat. GST applies.
For sale
C$629,900
3190 Creekside Way #102, Sun Peaks Mountain, BC V0E 5N0
2beds
871sqft
Apartment
Built in 1998
-- sqft lot
$-- Zestimate®
C$723/sqft
C$1,171/mo HOA
What's special
Fully furnishedBright ground-floor south-facing unitSmart lock-off layoutOwner lock off storageHot tubSki and bike storageSki tuning room
- 95 days |
- 11 |
- 0 |
Zillow last checked:
Listing updated:
Listed by:
Melissa Vike,
eXp Realty (Kamloops)
Source: Association of Interior REALTORS,MLS®#: 10386333Originating MLS®#: Association of Interior REALTORS
Facts & features
Interior
Bedrooms & bathrooms
- Bedrooms: 2
- Bathrooms: 2
- Full bathrooms: 2
Primary bedroom
- Level: Main
- Dimensions: 18.42x10.42
Bedroom
- Level: Main
- Dimensions: 9.00x11.00
Other
- Features: Four Piece Bathroom
- Level: Main
- Dimensions: 0 x 0
Dining room
- Level: Main
- Dimensions: 11.00x6.00
Foyer
- Description: Entry
- Level: Main
- Dimensions: 5.42x5.00
Other
- Features: Four Piece Bathroom
- Level: Main
- Dimensions: 0 x 0
Kitchen
- Level: Main
- Dimensions: 8.00x8.00
Living room
- Level: Main
- Dimensions: 10.00x12.00
Heating
- Baseboard
Cooling
- None
Appliances
- Included: Dishwasher, Range, Refrigerator
- Laundry: Common Area
Features
- Common Entry
- Flooring: Carpet, Tile
- Basement: None
- Number of fireplaces: 1
- Fireplace features: Propane
- Common walls with other units/homes: 2+ Common Walls
Interior area
- Total interior livable area: 871 sqft
- Finished area above ground: 871
- Finished area below ground: 0
Property
Parking
- Total spaces: 1
- Parking features: Additional Parking, Underground, On Site, Parkade, Secured
- Details: Strata Parking Type:Other
Accessibility
- Accessibility features: Wheelchair Access
Features
- Levels: One
- Stories: 1
- Patio & porch: Covered, Balcony
- Exterior features: Balcony
- Pool features: None
- Has view: Yes
- View description: Mountain(s)
Details
- Parcel number: 024022187
- Zoning: CC1
- Special conditions: Standard
Construction
Type & style
- Home type: Apartment
- Architectural style: Ranch
- Property subtype: Apartment
Materials
- Mixed, Wood Frame
- Foundation: Concrete Perimeter
- Roof: Asphalt,Shingle
Condition
- New construction: No
- Year built: 1998
Utilities & green energy
- Sewer: Public Sewer
- Water: Public
Community & HOA
Community
- Security: Building Security, Fire Sprinkler System, Secured Garage/Parking, Smoke Detector(s), Controlled Access
HOA
- Has HOA: No
- Amenities included: Coin Laundry, Elevator(s), Maintenance Grounds, Landscaping, Snow Removal, Spa/Hot Tub, Storage, Trash, Cable TV, Water
- Services included: Snow Removal
- HOA fee: C$1,171 monthly
Location
- Region: Sun Peaks Mountain
Financial & listing details
- Price per square foot: C$723/sqft
- Annual tax amount: C$2,874
- Date on market: 5/14/2026
- Cumulative days on market: 705 days
- Ownership: Freehold,Strata
Price history
Price history is unavailable.
Public tax history
Tax history is unavailable.
Climate risks
Neighborhood: V0E
Nearby schools
GreatSchools rating
No schools nearby
We couldn't find any schools near this home.
- C$839,0002 bd2 ba990 sqft3270 Village Way #201, Sun Peaks Mountain, BC V0E5N0For Sale

- C$429,9001 bd1 ba520 sqft3190 Creekside Way #215, Sun Peaks Mountain, BC V0E5N0For Sale
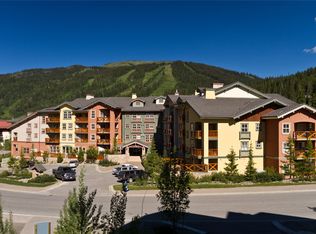
- C$439,9001 bd1 ba426 sqft3190 Creekside Way #423, Sun Peaks Mountain, BC V0E1Z1For Sale

- C$599,0002 bd2 ba872 sqft3190 Creekside Way #309, Sun Peaks Mountain, BC V0E5N0For Sale
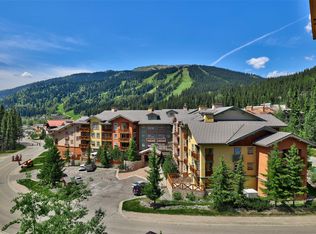
- C$648,8002 bd2 ba1k sqft3250 Village Way #1201ABCD, Sun Peaks Mountain, BC V0E5N0For Sale
- C$154,9002 bd2 ba1k sqft3250 Village Way #1315-A, Sun Peaks Mountain, BC V0E5N0For Sale
- C$399,000-- bd2 ba670 sqft3220 Village Way #125/127, Sun Peaks Mountain, BC V0E5N0For Sale
- C$154,9002 bd2 ba1k sqft3250 Village Way #1315D, Sun Peaks Mountain, BC V0E5N0For Sale
Similar homes
- C$599,0002 bd2 ba872 sqft3190 Creekside Way #309, Sun Peaks Mountain, BC V0E 5N0For SaleMLS ID #10387812, Jill Kalinocka. Association of Interior REALTORS
- C$714,5002 bd2 ba769 sqft3320 Village Pl #38, Sun Peaks Mountain, BC V0E 5N0For Sale
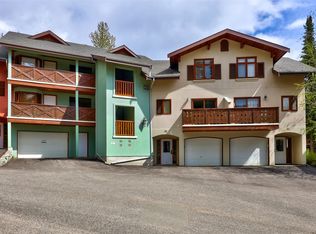 MLS ID #10388101, Jill Kalinocka. Association of Interior REALTORS
 - C$648,8002 bd2 ba1k sqft3250 Village Way #1201ABCD, Sun Peaks Mountain, BC V0E 5N0For Sale
 Engel & Volkers
 - C$718,5002 bd2 ba843 sqft6005 Valley Dr #63, Sun Peaks Mountain, BC V0E 5N0For Sale
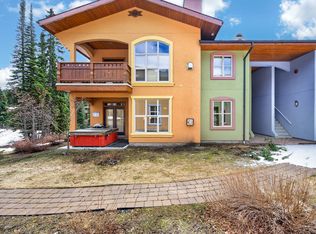 MLS ID #10385062, Gianpiero Furfaro. Association of Interior REALTORS
 - C$727,9002 bd2 ba917 sqft4000 Sundance Dr #27, Sun Peaks Mountain, BC V0E 5N0For SaleMLS ID #10382104, Lark Frolek-Dale. Association of Interior REALTORS
- C$609,9001 bd1 ba787 sqft5015 Valley Dr #58, Sun Peaks Mountain, BC V0E 5N0For SaleMLS ID #10394062, Quinn Rischmueller. Association of Interior REALTORS
- C$684,9902 bd1 ba791 sqft5015 Valley Dr #37, Sun Peaks Mountain, BC V0E 5N0For SaleMLS ID #10369860, Nima Parsakish. Association of Interior REALTORS
- C$700,0002 bd2 ba830 sqft1240 Alpine Rd #17, Sun Peaks Mountain, BC V0E 5N0For SaleMLS ID #10397022, Melissa Vike. Association of Interior REALTORS
- C$839,0002 bd2 ba990 sqft3270 Village Way #201, Sun Peaks Mountain, BC V0E 5N0For SaleMLS ID #10392660, Jamie W. Spall. Association of Interior REALTORS
- C$719,9002 bd2 ba972 sqft1240 Alpine Rd #24, Sun Peaks Mountain, BC V0E 5N0For SaleMLS ID #10395787, Quinn Rischmueller. Association of Interior REALTORS
- C$429,9001 bd1 ba520 sqft3190 Creekside Way #215, Sun Peaks Mountain, BC V0E 5N0For SaleMLS ID #10381036, Jeremy Reid. Association of Interior REALTORS
- C$399,000-- bd2 ba670 sqft3220 Village Way #125/127, Sun Peaks Mountain, BC V0E 5N0For SaleMLS ID #181431KA, Jill Kalinocka. Association of Interior REALTORS
- C$899,9002 bd2 ba837 sqft5045 Valley Dr #14, Sun Peaks Mountain, BC V0E 5N0For SaleMLS ID #10393349, Melissa Vike. Association of Interior REALTORS
- C$889,4002 bd2 ba877 sqft5045 Valley Dr #26, Sun Peaks Mountain, BC V0E 5N0For SaleMLS ID #10370286, Gianpiero Furfaro. Association of Interior REALTORS
- C$600,0003 bd2 ba1k sqft7117 Cahilty Rd, Thompson Nicola, BC V0E 1Z1For SaleMLS ID #10392030, Melissa Vike. Association of Interior REALTORS
- C$859,5003 bd2 ba1.2k sqft1130 Sun Peaks Rd #201, Sun Peaks Mountain, BC V0E 5N0For SaleMLS ID #10370269, Gianpiero Furfaro. Association of Interior REALTORS
- C$550,0002 bd2 ba1k sqft3572 Hilliam Frontage Rd, Scotch Creek 4, BC V0E 1M5For SaleMLS ID #10388806, Jolene Bentley. Association of Interior REALTORS
- C$579,0003 bd2 ba1.2k sqft1110 2nd Ave, Chase, BC V0E 1M0For SaleCentury 21 Canada
- C$699,9003 bd3 ba1.2k sqft4953 River Rd, Thompson Nicola, BC V0E 2P0For SaleMLS ID #10393350, Michael Latta. Association of Interior REALTORS
- C$489,9002 bd2 ba1.2k sqft315 Pine St, Chase, BC V0E 1M1For SaleMLS ID #10381557, Brad Watson. Association of Interior REALTORS
