Welcome to Unit 201 in the heart of Sun Peaks. This beautifully maintained 2 bedroom, 2 bathroom condo offers 990 sq. ft. of exceptionally well designed living space, featuring a smart and efficient layout with virtually no wasted square footage. Every inch has been utilized to maximize comfort, functionality, and guest enjoyment. Ideally positioned facing the mountain, the unit features stunning views and a private hot tub on the balcony; the perfect place to unwind after a day on the slopes. Offered fully furnished (excluding linens), this turnkey property is ready for personal enjoyment or immediate rental income. Professionally managed and cleaned, the unit boasts an impressive short term rental history with bookings already extending into 2027. Smart locks provide seamless owner and guest access, while numerous updates completed within the past three years enhance both comfort and appeal. Secured underground parking, dedicated ski locker, and underground bike storage, makes it easy to enjoy everything Sun Peaks has to offer year round. With ski-in/ski-out access and a prime village location, this property delivers the ultimate mountain lifestyle and investment opportunity. Whether you're seeking a personal retreat, a revenue generating vacation property, or a combination of both, this exceptional condo checks all the boxes. Don't miss your chance to own a mountain view, ski-in/ski-out property in one of BC`s premier four-season resort destinations. GST applicable.
For sale
C$839,000
3270 Village Way #201, Sun Peaks Mountain, BC V0E 5N0
2beds
990sqft
Apartment
Built in 2009
-- sqft lot
$-- Zestimate®
C$847/sqft
C$998/mo HOA
What's special
Smart and efficient layoutStunning viewsOffered fully furnishedSecured underground parkingPrime village locationMountain view
- 53 days |
- 14 |
- 0 |
Zillow last checked:
Listing updated:
Listed by:
Jamie W. Spall,
Oakwyn Realty Okanagan
Source: Association of Interior REALTORS,MLS®#: 10392660Originating MLS®#: Association of Interior REALTORS
Facts & features
Interior
Bedrooms & bathrooms
- Bedrooms: 2
- Bathrooms: 2
- Full bathrooms: 2
Primary bedroom
- Level: Main
- Dimensions: 13.67x11.00
Bedroom
- Level: Main
- Dimensions: 13.67x8.00
Other
- Features: Three Piece Bathroom
- Level: Main
- Dimensions: 0 x 0
Foyer
- Level: Main
- Dimensions: 11.58x6.00
Other
- Features: Three Piece Bathroom
- Level: Main
- Dimensions: 0 x 0
Kitchen
- Level: Main
- Dimensions: 11.33x8.00
Living room
- Level: Main
- Dimensions: 15.25x12.00
Heating
- Baseboard, Electric, Floor Furnace
Cooling
- Other
Appliances
- Laundry: In Unit
Features
- Has basement: No
- Has fireplace: No
- Common walls with other units/homes: 1 Common Wall
Interior area
- Total interior livable area: 990 sqft
- Finished area above ground: 990
- Finished area below ground: 0
Property
Parking
- Total spaces: 1
- Parking features: Underground, On Site
- Covered spaces: 1
- Details: Strata Parking Type:LCP - Limited Common Property
Features
- Levels: One
- Stories: 1
- Pool features: None
Details
- Parcel number: 027863221
- Zoning: CC-1
- Special conditions: Standard
Construction
Type & style
- Home type: Apartment
- Property subtype: Apartment
Condition
- New construction: No
- Year built: 2009
Utilities & green energy
- Sewer: Public Sewer
- Water: Public
Community & HOA
HOA
- Has HOA: No
- HOA fee: C$998 monthly
Location
- Region: Sun Peaks Mountain
Financial & listing details
- Price per square foot: C$847/sqft
- Tax assessed value: C$835,000
- Annual tax amount: C$3,811
- Date on market: 7/3/2026
- Cumulative days on market: 53 days
- Inclusions: Fully furnished
- Ownership: Freehold,Strata
Price history
Price history is unavailable.
Public tax history
Tax history is unavailable.
Climate risks
Neighborhood: V0E
Nearby schools
GreatSchools rating
No schools nearby
We couldn't find any schools near this home.
- C$629,9002 bd2 ba871 sqft3190 Creekside Way #102, Sun Peaks Mountain, BC V0E5N0For Sale

- C$429,9001 bd1 ba520 sqft3190 Creekside Way #215, Sun Peaks Mountain, BC V0E5N0For Sale
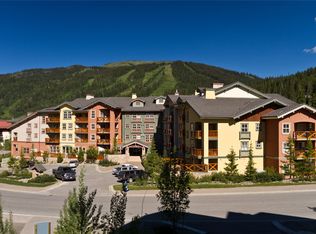
- C$648,8002 bd2 ba1k sqft3250 Village Way #1201ABCD, Sun Peaks Mountain, BC V0E5N0For Sale

- C$599,0002 bd2 ba872 sqft3190 Creekside Way #309, Sun Peaks Mountain, BC V0E5N0For Sale
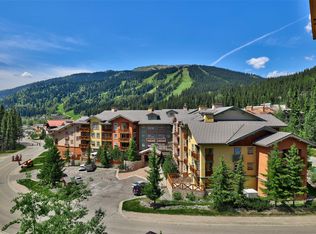
- C$439,9001 bd1 ba426 sqft3190 Creekside Way #423, Sun Peaks Mountain, BC V0E1Z1For Sale
- C$154,9002 bd2 ba1k sqft3250 Village Way #1315-A, Sun Peaks Mountain, BC V0E5N0For Sale
- C$399,000-- bd2 ba670 sqft3220 Village Way #125/127, Sun Peaks Mountain, BC V0E5N0For Sale
- C$154,9002 bd2 ba1k sqft3250 Village Way #1315D, Sun Peaks Mountain, BC V0E5N0For Sale
Similar homes
- C$718,5002 bd2 ba843 sqft6005 Valley Dr #63, Sun Peaks Mountain, BC V0E 5N0For Sale
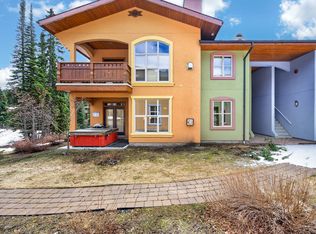 MLS ID #10385062, Gianpiero Furfaro. Association of Interior REALTORS
 - C$727,9002 bd2 ba917 sqft4000 Sundance Dr #27, Sun Peaks Mountain, BC V0E 5N0For Sale
 MLS ID #10382104, Lark Frolek-Dale. Association of Interior REALTORS
 - C$899,9002 bd2 ba837 sqft5045 Valley Dr #14, Sun Peaks Mountain, BC V0E 5N0For Sale
 MLS ID #10393349, Melissa Vike. Association of Interior REALTORS
 - C$714,5002 bd2 ba769 sqft3320 Village Pl #38, Sun Peaks Mountain, BC V0E 5N0For Sale
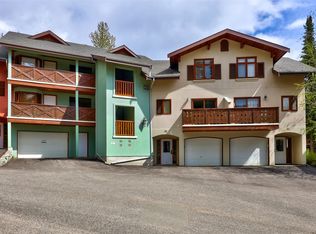 MLS ID #10388101, Jill Kalinocka. Association of Interior REALTORS
 - C$648,8002 bd2 ba1k sqft3250 Village Way #1201ABCD, Sun Peaks Mountain, BC V0E 5N0For SaleEngel & Volkers
- C$719,9002 bd2 ba972 sqft1240 Alpine Rd #24, Sun Peaks Mountain, BC V0E 5N0For SaleMLS ID #10395787, Quinn Rischmueller. Association of Interior REALTORS
- C$629,9002 bd2 ba871 sqftFireside Lodge, Sun Peaks Mountain, BC V0E 5N0For SaleMLS ID #10386333, Melissa Vike. Association of Interior REALTORS
- C$599,0002 bd2 ba872 sqft3190 Creekside Way #309, Sun Peaks Mountain, BC V0E 5N0For SaleMLS ID #10387812, Jill Kalinocka. Association of Interior REALTORS
- C$889,4002 bd2 ba877 sqft5045 Valley Dr #26, Sun Peaks Mountain, BC V0E 5N0For SaleMLS ID #10370286, Gianpiero Furfaro. Association of Interior REALTORS
- C$859,5003 bd2 ba1.2k sqft1130 Sun Peaks Rd #201, Sun Peaks Mountain, BC V0E 5N0For SaleMLS ID #10370269, Gianpiero Furfaro. Association of Interior REALTORS
- C$700,0002 bd2 ba830 sqft1240 Alpine Rd #17, Sun Peaks Mountain, BC V0E 5N0For SaleMLS ID #10397022, Melissa Vike. Association of Interior REALTORS
- C$684,9902 bd1 ba791 sqft5015 Valley Dr #37, Sun Peaks Mountain, BC V0E 5N0For SaleMLS ID #10369860, Nima Parsakish. Association of Interior REALTORS
- C$609,9001 bd1 ba787 sqft5015 Valley Dr #58, Sun Peaks Mountain, BC V0E 5N0For SaleMLS ID #10394062, Quinn Rischmueller. Association of Interior REALTORS
- C$954,9992 bd2 ba1k sqft7005 McGillivray Lake Dr #7, Sun Peaks, BC V0E 5N0For SaleMLS ID #180766KA, Matt Town. Association of Interior REALTORS
- C$954,9992 bd2 ba1k sqft7005 McGillivray Lake Dr #4, Sun Peaks, BC V0E 5N0For SaleMLS ID #180769KA, Matt Town. Association of Interior REALTORS
- C$954,9992 bd2 ba1k sqft7005 McGillivray Lake Dr #10, Sun Peaks, BC V0E 5N0For SaleMLS ID #180772KA, Matt Town. Association of Interior REALTORS
- C$964,9992 bd2 ba1k sqft7005 McGillivray Lake Dr #1, Sun Peaks, BC V0E 5N0For SaleMLS ID #180774KA, Matt Town. Association of Interior REALTORS
- C$964,9992 bd2 ba1k sqft7005 McGillivray Lake Dr #16, Sun Peaks, BC V0E 5N0For SaleMLS ID #10359840, Matt Town. Association of Interior REALTORS
- C$964,9992 bd2 ba1k sqft7005 McGillivray Lake Dr #13, Sun Peaks, BC V0E 5N0For SaleMLS ID #10359830, Matt Town. Association of Interior REALTORS
- C$1,020,9992 bd2 ba1k sqft7005 McGillivray Lake Dr #11, Sun Peaks, BC V0E 5N0For SaleMLS ID #180776KA, Matt Town. Association of Interior REALTORS
