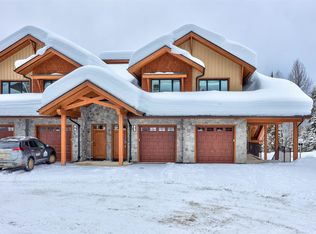
Discover Switchback Creek - Sun Peaks' newest luxury alpine homes, offering a perfect blend of relaxation and vibrant village life. These beautiful units are now offered fully furnished and with hot tubs - a true "turn-key" purchase! Enjoy stunning mountain views, upscale designer finishes with premium upgrade options and flexible floor plans in both 6-plex and 4-plex configurations. Large 2 and 3 bedroom floor plans within the 6-plex option and 3 bedroom floor plans in the 4 plex option. Tailored for year-round mountain living, these residences feature spacious outdoor areas with hot tub hookup and gas BBQ connection, all set within a beautifully landscaped community with ample parking. Step outside to access over 30 kilometers of groomed Nordic trails, world-class mountain biking, hiking trails, and more. Switchback Creek also borders the 14th hole of the golf course. Short-term rentals are allowed, and the developer's disclosure statement is in effect. Price is GST applicable. Elevate your mountain lifestyle at Switchback Creek. Please note that photos are of the staged unit
For sale
C$964,999
7005 McGillivray Lake Dr #13, Sun Peaks, BC V0E 5N0
2beds
1,041sqft
Apartment
Built in 2025
-- sqft lot
$-- Zestimate®
C$927/sqft
C$421/mo HOA
What's special
- 379 days
- 0
- 0
Zillow last checked:
Listing updated:
Listed by:
Matt Town,
Engel & Volkers Kamloops (Sun Peaks),
Chris Town,
Engel & Volkers Kamloops (Sun Peaks)
Source: Association of Interior REALTORS,MLS®#: 10359830Originating MLS®#: Association of Interior REALTORS
Facts & features
Interior
Bedrooms & bathrooms
- Bedrooms: 2
- Bathrooms: 2
- Full bathrooms: 2
Primary bedroom
- Description: Bedroom
- Level: Main
- Dimensions: 10.33x12.00
Bedroom
- Description: Bedroom
- Level: Main
- Dimensions: 9.75x10.92
Dining room
- Description: Dining Room
- Level: Main
- Dimensions: 13.75x9.00
Foyer
- Description: Foyer
- Level: Main
- Dimensions: 6.00x5.33
Other
- Description: Bathroom - Full
- Features: Four Piece Bathroom
- Level: Main
- Dimensions: 0 x 0
Other
- Description: Bathroom - Full
- Features: Four Piece Bathroom
- Level: Main
- Dimensions: 0 x 0
Kitchen
- Description: Kitchen
- Level: Main
- Dimensions: 12.67x8.50
Living room
- Description: Living Room
- Level: Main
- Dimensions: 11.75x11.50
Storage room
- Description: Storage
- Level: Main
- Dimensions: 4.50x10.00
Heating
- Baseboard
Cooling
- None
Appliances
- Laundry: In Unit
Features
- Flooring: Mixed
- Basement: None
- Number of fireplaces: 1
- Fireplace features: Propane
- Common walls with other units/homes: 2+ Common Walls
Interior area
- Total interior livable area: 1,041 sqft
- Finished area above ground: 1,041
- Finished area below ground: 0
Video & virtual tour
Property
Parking
- Total spaces: 1
- Parking features: On Site, Other
- Details: Strata Parking Type:LCP - Limited Common Property
Features
- Levels: One
- Stories: 1
- Pool features: None
- Waterfront features: None
Details
- Parcel number: 032556144
- Zoning: TA-1
- Special conditions: Standard
Construction
Type & style
- Home type: Apartment
- Architectural style: Other
- Property subtype: Apartment
Materials
- Fiber Cement, Stone, Wood Frame
- Foundation: Concrete Perimeter
- Roof: Asphalt,Shingle
Condition
- New construction: No
- Year built: 2025
Utilities & green energy
- Sewer: Public Sewer
- Water: Public
Community & HOA
HOA
- Has HOA: Yes
- HOA fee: C$421 monthly
Location
- Region: Sun Peaks
Financial & listing details
- Price per square foot: C$927/sqft
- Date on market: 8/19/2025
- Cumulative days on market: 380 days
- Ownership: Freehold,Strata
Price history
Price history is unavailable.
Public tax history
Tax history is unavailable.
Climate risks
Neighborhood: V0E
Nearby schools
GreatSchools rating
No schools nearby
We couldn't find any schools near this home.
- C$1,565,4993 bd2 ba1.6k sqft7005 McGillivray Lake Dr #18, Sun Peaks, BC V0E5N0For Sale
- C$954,9992 bd2 ba1k sqft7005 McGillivray Lake Dr #10, Sun Peaks, BC V0E5N0For Sale
- C$1,814,4993 bd3 ba1.8k sqft7000 McGillivray Lake Dr #13, Sun Peaks, BC V0E5N0New Construction

- C$1,595,4993 bd3 ba1.6k sqft7000 McGillivray Lake Dr #15, Sun Peaks, BC V0E5N0For Sale
Similar homes
- C$964,9992 bd2 ba1k sqft7005 McGillivray Lake Dr #16, Sun Peaks, BC V0E 5N0For SaleMLS ID #10359840, Matt Town. Association of Interior REALTORS
- C$964,9992 bd2 ba1k sqft7005 McGillivray Lake Dr #1, Sun Peaks, BC V0E 5N0For SaleMLS ID #180774KA, Matt Town. Association of Interior REALTORS
- C$954,9992 bd2 ba1k sqft7005 McGillivray Lake Dr #10, Sun Peaks, BC V0E 5N0For SaleMLS ID #180772KA, Matt Town. Association of Interior REALTORS
- C$954,9992 bd2 ba1k sqft7005 McGillivray Lake Dr #7, Sun Peaks, BC V0E 5N0For SaleMLS ID #180766KA, Matt Town. Association of Interior REALTORS
