NO GST, GARAGE, TOP FLOOR CONDO! Welcome to Peaks West, ideally situated in the heart of Sun Peaks’ growing West Village, with quick ski access to the Burfield Chair and an easy walk to the village centre. This inviting two-bedroom, two-bathroom townhouse offers the perfect blend of mountain lifestyle, comfort, and investment potential, with zoning that allows both nightly and long-term rentals. The open-concept main floor features a spacious eat-in kitchen with quartz countertops, a dedicated dining area, and a cozy gas fireplace—an ideal gathering place after a day on the slopes. Enjoy your own private hot tub, ample storage, and two convenient parking spaces, including a private garage and driveway. A furnishing package is also available for purchase, offering the opportunity for a seamless, turn-key transition into one of Sun Peaks’ most exciting neighbourhoods.
For sale
C$700,000
1240 Alpine Rd #17, Sun Peaks Mountain, BC V0E 5N0
2beds
830sqft
Apartment
Built in 2019
-- sqft lot
$-- Zestimate®
C$843/sqft
C$190/mo HOA
What's special
Two-bedroom two-bathroom townhouseOpen-concept main floorDedicated dining areaCozy gas fireplacePrivate hot tubTwo convenient parking spacesPrivate garage and driveway
- 56 days
- 14
- 0
Zillow last checked:
Listing updated:
Listed by:
Melissa Vike,
eXp Realty (Kamloops)
Source: Association of Interior REALTORS,MLS®#: 10397022Originating MLS®#: Association of Interior REALTORS
Facts & features
Interior
Bedrooms & bathrooms
- Bedrooms: 2
- Bathrooms: 2
- Full bathrooms: 2
Primary bedroom
- Level: Main
- Dimensions: 9.92x10.50
Bedroom
- Level: Main
- Dimensions: 10.58x8.33
Foyer
- Level: Main
- Dimensions: 6.50x10.92
Other
- Description: Bathroom - Three Quarter
- Features: Four Piece Bathroom
- Level: Main
- Dimensions: 0 x 0
Other
- Description: Bathroom - Full
- Features: Three Piece Bathroom
- Level: Main
- Dimensions: 0 x 0
Kitchen
- Description: Kitchen
- Level: Main
- Dimensions: 8.42x11.17
Living room
- Level: Main
- Dimensions: 14.42x11.08
Mud room
- Level: Main
- Dimensions: 2.92x8.67
Storage room
- Level: Main
- Dimensions: 5.67x3.83
Heating
- Baseboard, Electric
Cooling
- None
Appliances
- Included: Dryer, Dishwasher, Microwave, Range, Refrigerator, Washer
- Laundry: In Unit
Features
- High Ceilings
- Flooring: Carpet, Laminate
- Windows: Window Treatments
- Basement: None
- Number of fireplaces: 1
- Fireplace features: Propane
- Common walls with other units/homes: 2+ Common Walls
Interior area
- Total interior livable area: 830 sqft
- Finished area above ground: 830
- Finished area below ground: 0
Property
Parking
- Total spaces: 2
- Parking features: Additional Parking, Attached, Garage, Garage Door Opener, On Site, Secured
- Attached garage spaces: 1
- Uncovered spaces: 1
- Details: Strata Parking Type:CP - Assigned by Strata/Assoc
Features
- Levels: One
- Stories: 1
- Patio & porch: Covered, Deck
- Pool features: None
- Waterfront features: None
Lot
- Features: Near Golf Course, Near Ski Area
Details
- Parcel number: 030933862
- Zoning: RC-1
- Special conditions: Standard
Construction
Type & style
- Home type: Apartment
- Architectural style: Other
- Property subtype: Apartment
Materials
- Fiber Cement, Wood Frame
- Foundation: Concrete Perimeter
- Roof: Asphalt,Shingle
Condition
- New construction: No
- Year built: 2019
Utilities & green energy
- Sewer: Public Sewer
- Water: Public
Community & HOA
Community
- Features: Recreation Area, Shopping
HOA
- Has HOA: Yes
- HOA fee: C$190 monthly
Location
- Region: Sun Peaks Mountain
Financial & listing details
- Price per square foot: C$843/sqft
- Annual tax amount: C$1,600
- Date on market: 8/7/2026
- Cumulative days on market: 57 days
- Ownership: Freehold,Strata
Price history
Price history is unavailable.
Public tax history
Tax history is unavailable.
Climate risks
Neighborhood: V0E
Nearby schools
GreatSchools rating
No schools nearby
We couldn't find any schools near this home.
- C$1,150,0006 bd4 ba3.1k sqft1324 Burfield Dr, Sun Peaks Mountain, BC V0E5N0For Sale
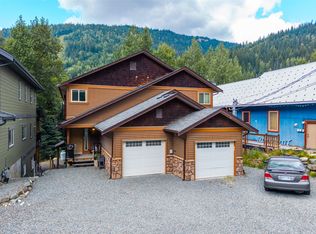
- C$899,9003 bd2 ba1.9k sqft1305 Burfield Dr #1, Sun Peaks Mountain, BC V0E5N0For Sale

- C$775,0004 bd3 ba2.6k sqft1347 Burfield Dr, Sun Peaks Mountain, BC V0E5N0For Sale

- C$1,089,0004 bd3 ba2.6k sqft1371 Burfield Dr, Sun Peaks Mountain, BC V0E5N0For Sale

Similar homes
- C$727,9002 bd2 ba917 sqft4000 Sundance Dr #27, Sun Peaks Mountain, BC V0E 5N0For Sale
 MLS ID #10399971, Melissa Vike. Association of Interior REALTORS
 - C$698,0002 bd2 ba843 sqft6005 Valley Dr #63, Sun Peaks Mountain, BC V0E 5N0For Sale
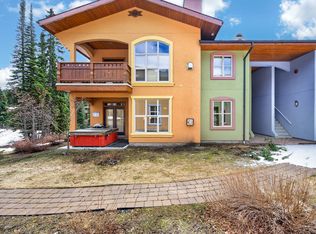 MLS ID #10385062, Gianpiero Furfaro. Association of Interior REALTORS
 - C$698,0002 bd2 ba769 sqft3320 Village Pl #38, Sun Peaks Mountain, BC V0E 5N0For Sale
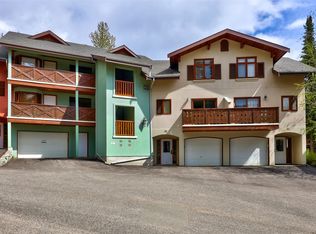 MLS ID #10388101, Jill Kalinocka. Association of Interior REALTORS
 - C$859,5003 bd2 ba1.2k sqft1130 Sun Peaks Rd #201, Sun Peaks Mountain, BC V0E 5N0For Sale
 MLS ID #10370269, Gianpiero Furfaro. Association of Interior REALTORS
